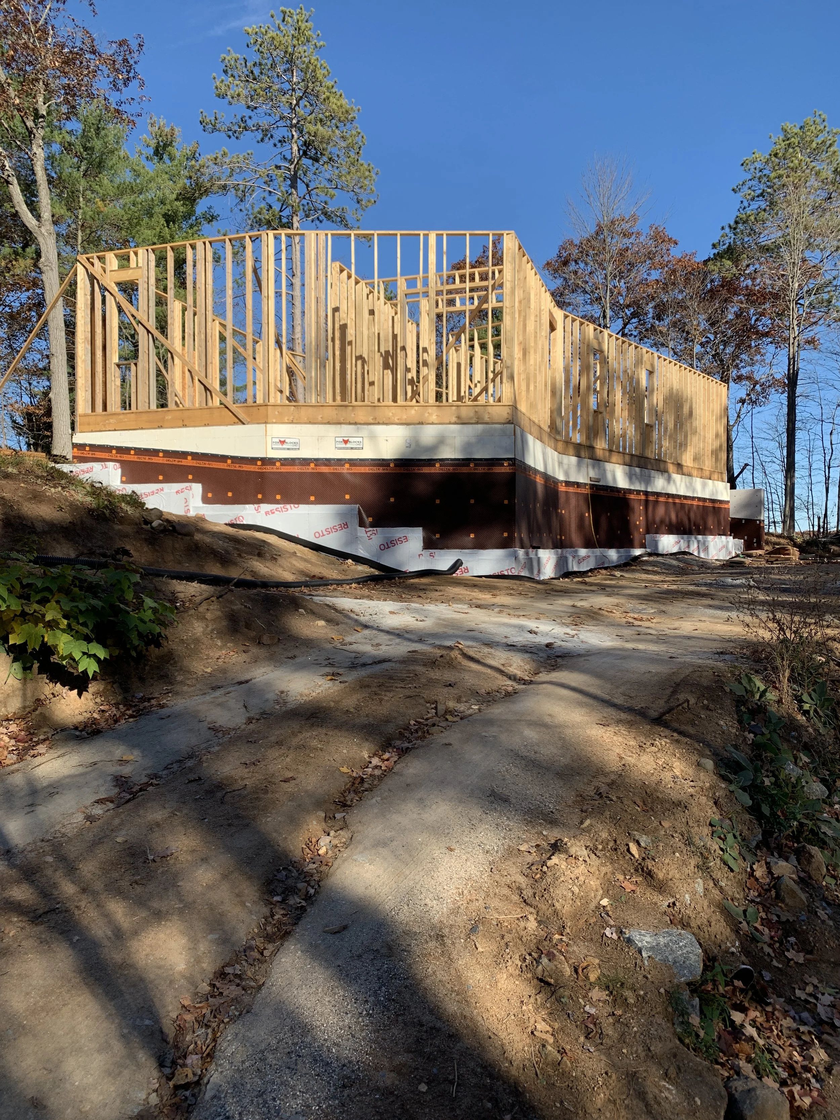
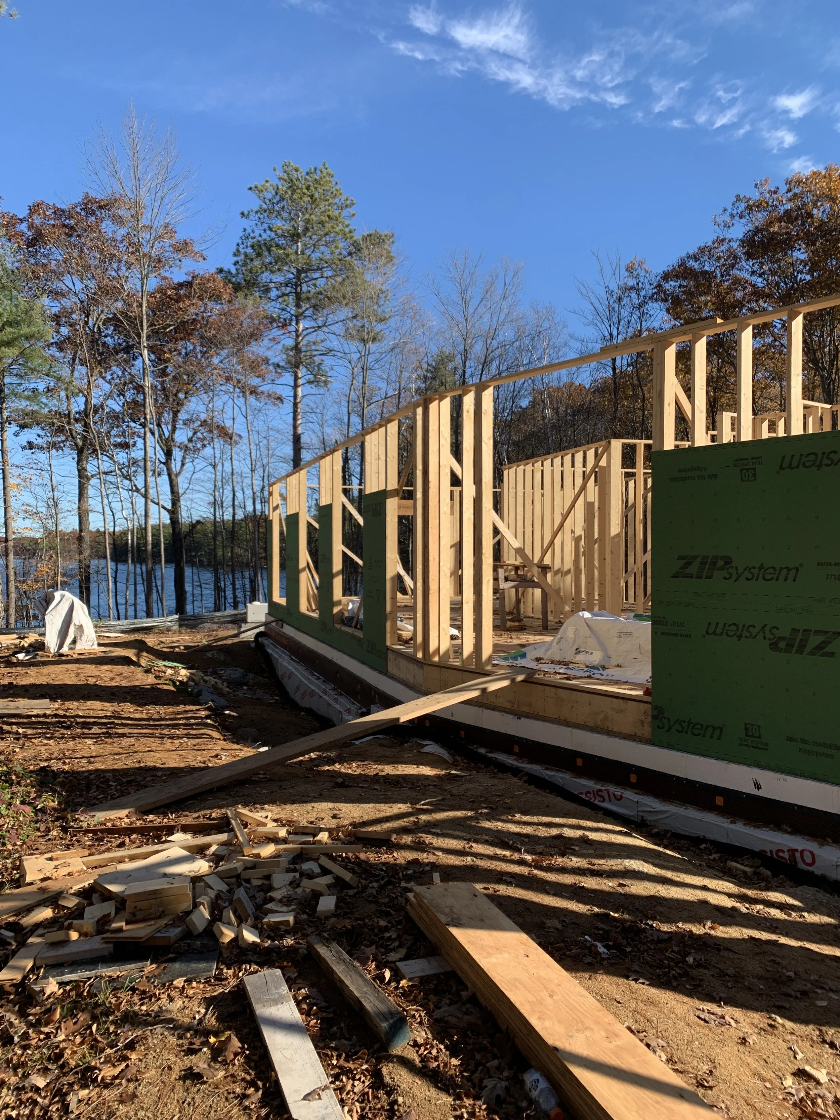
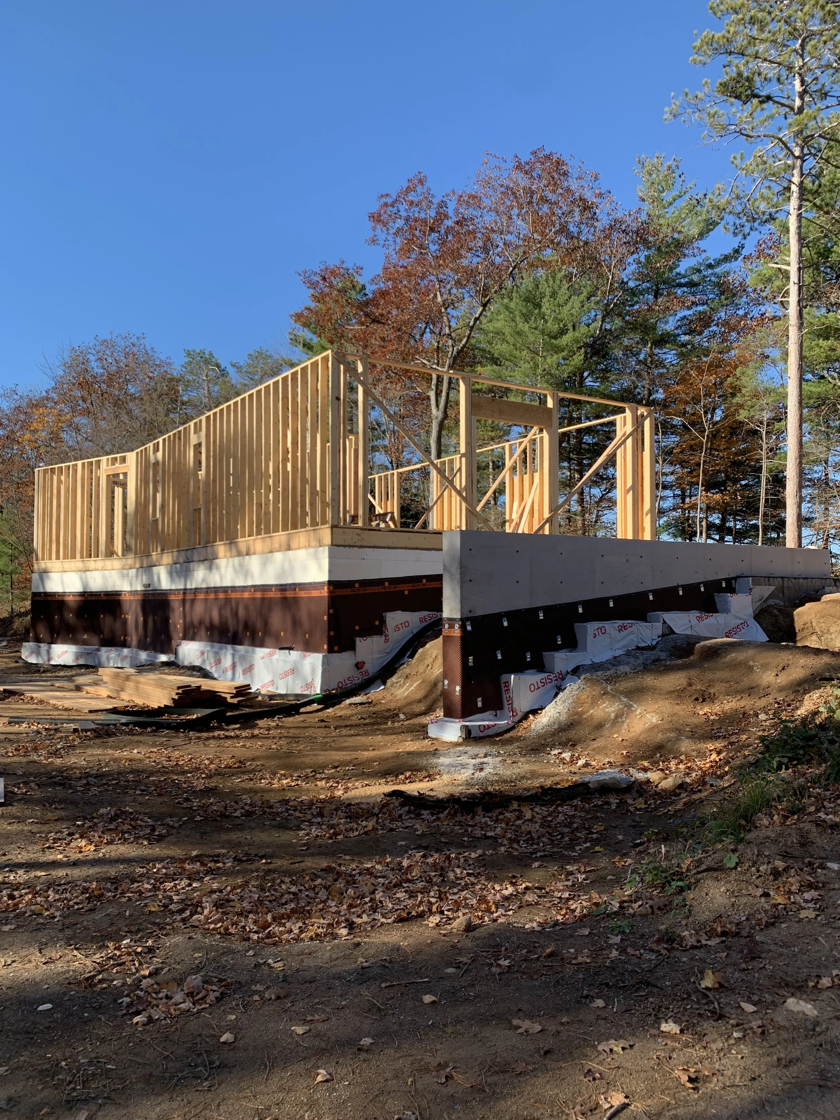
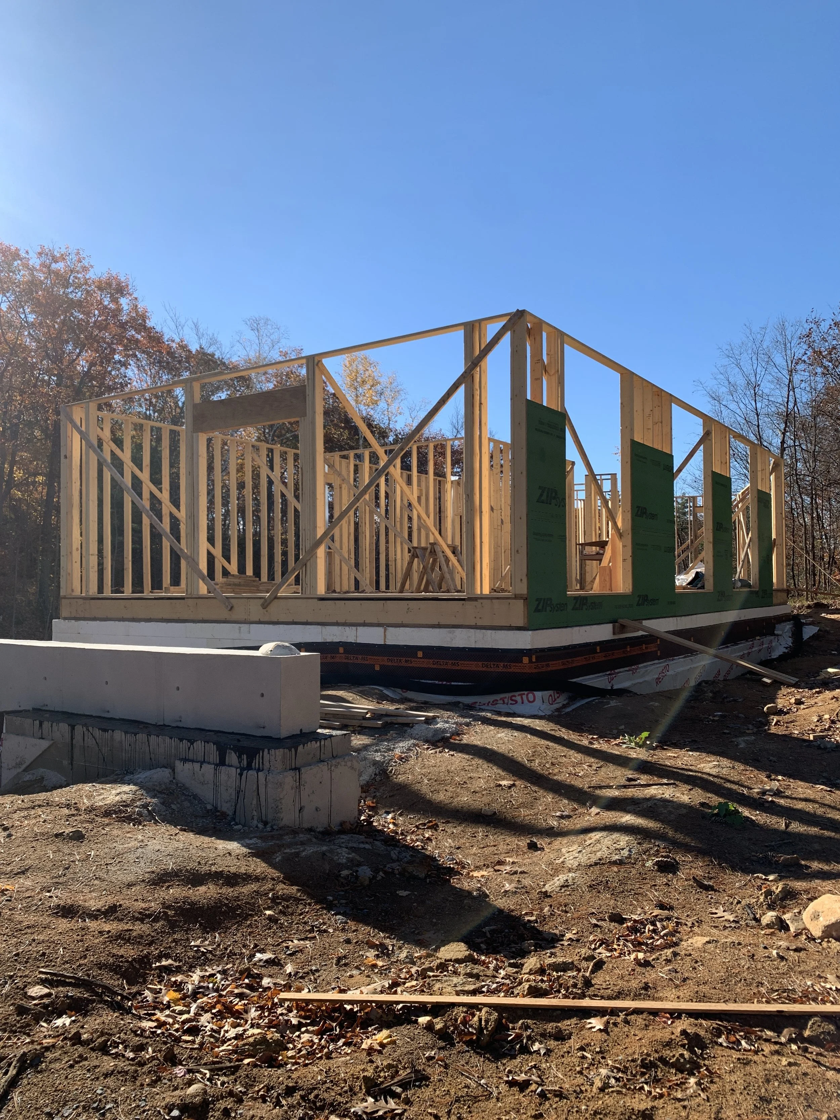
VACATION RENTAL - UNDER CONSTRUCTION - COMPLETION 2027
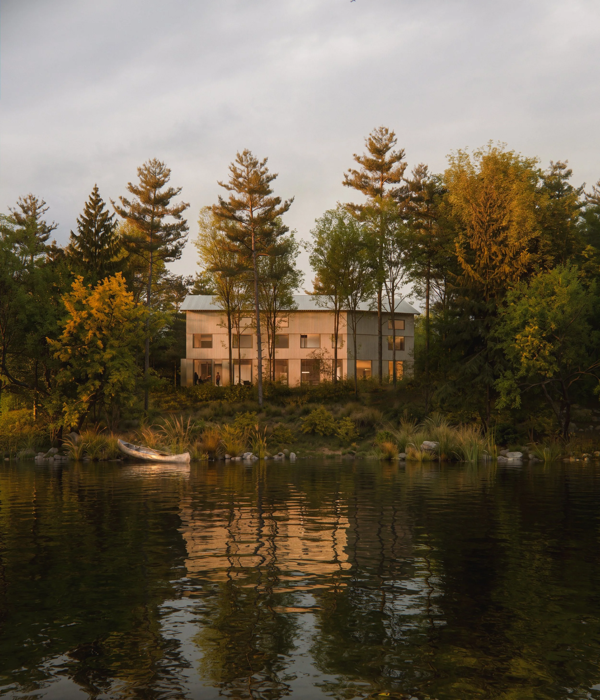
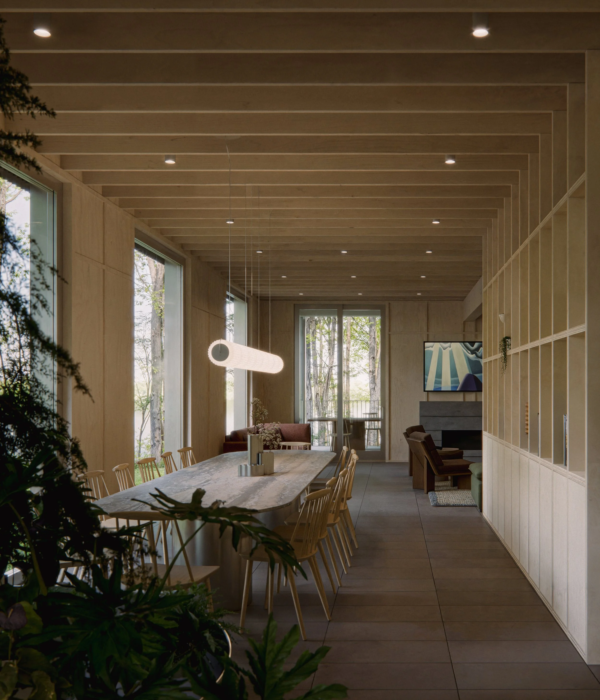
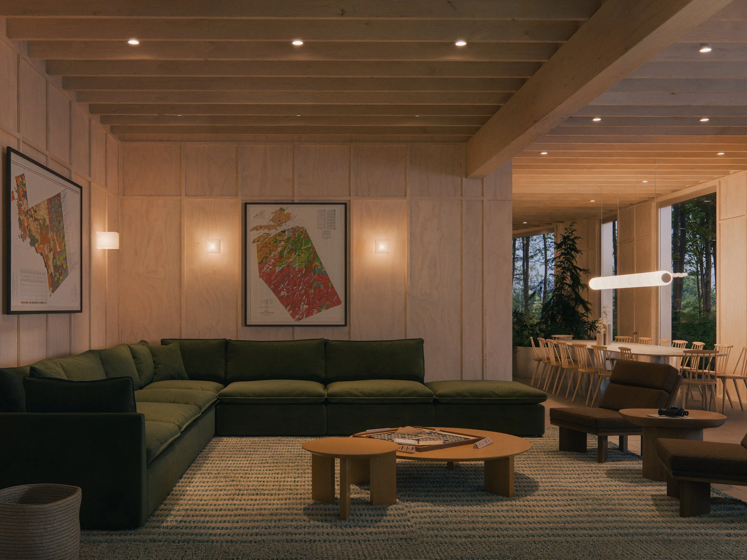
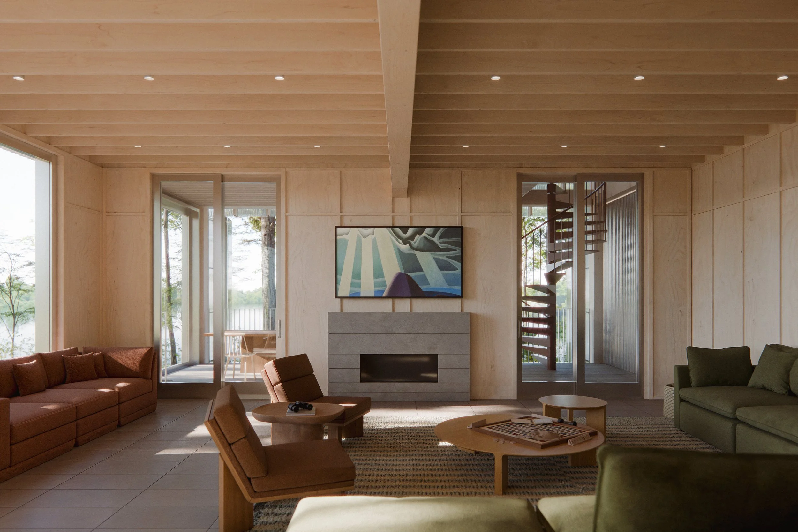
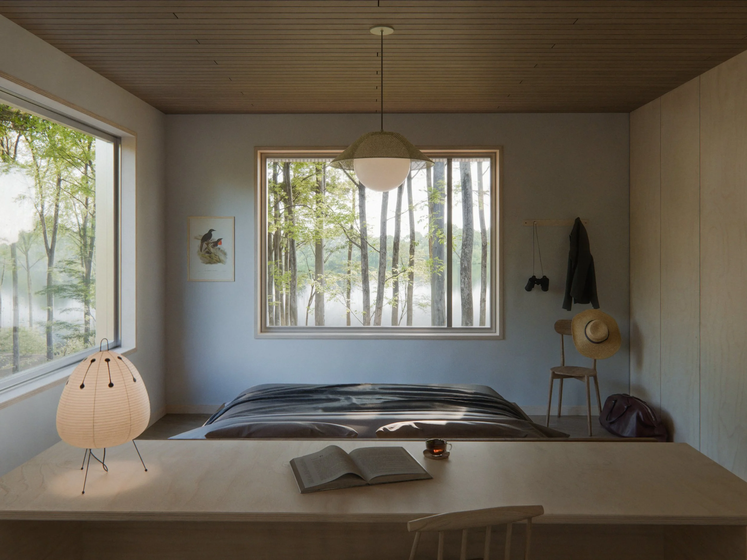
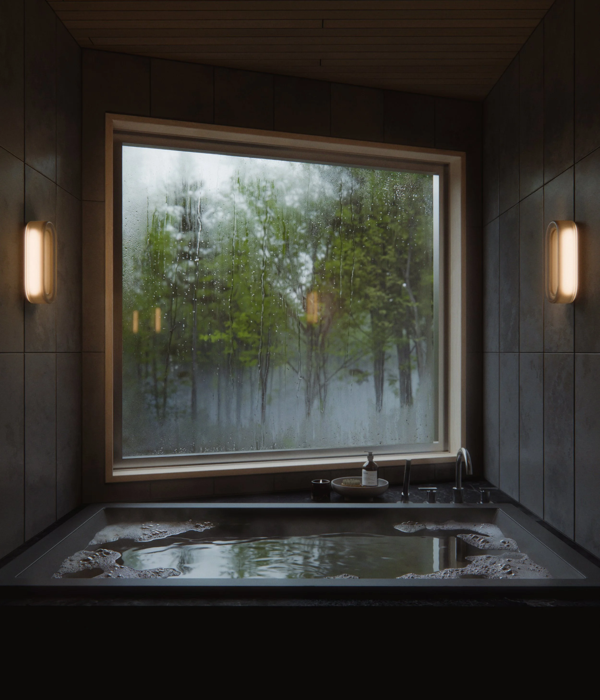
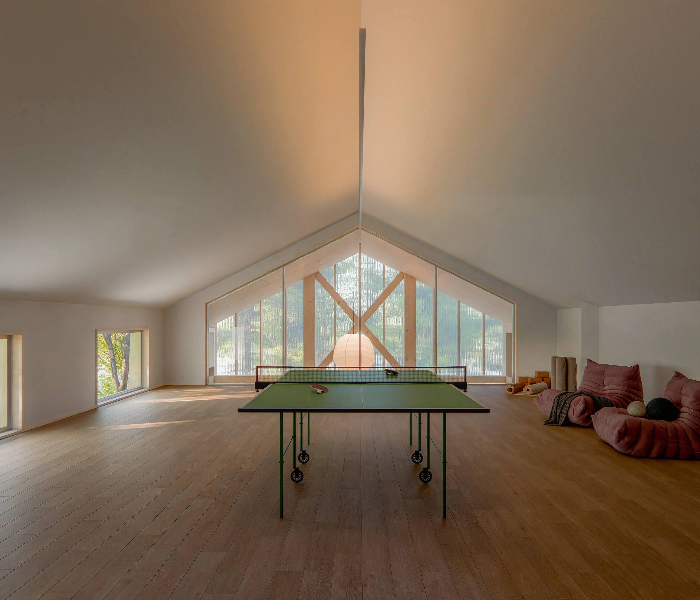
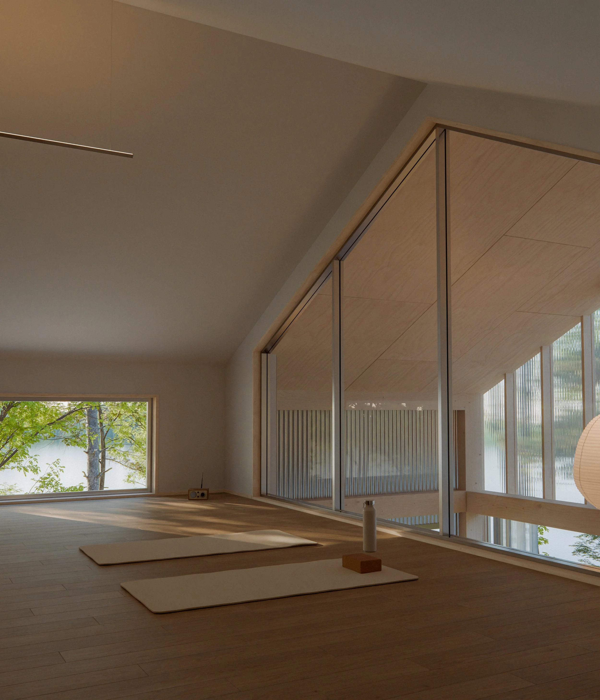
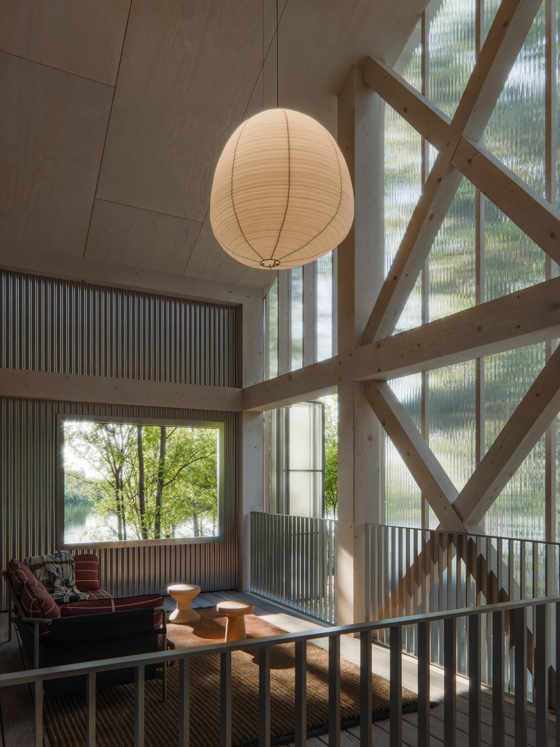
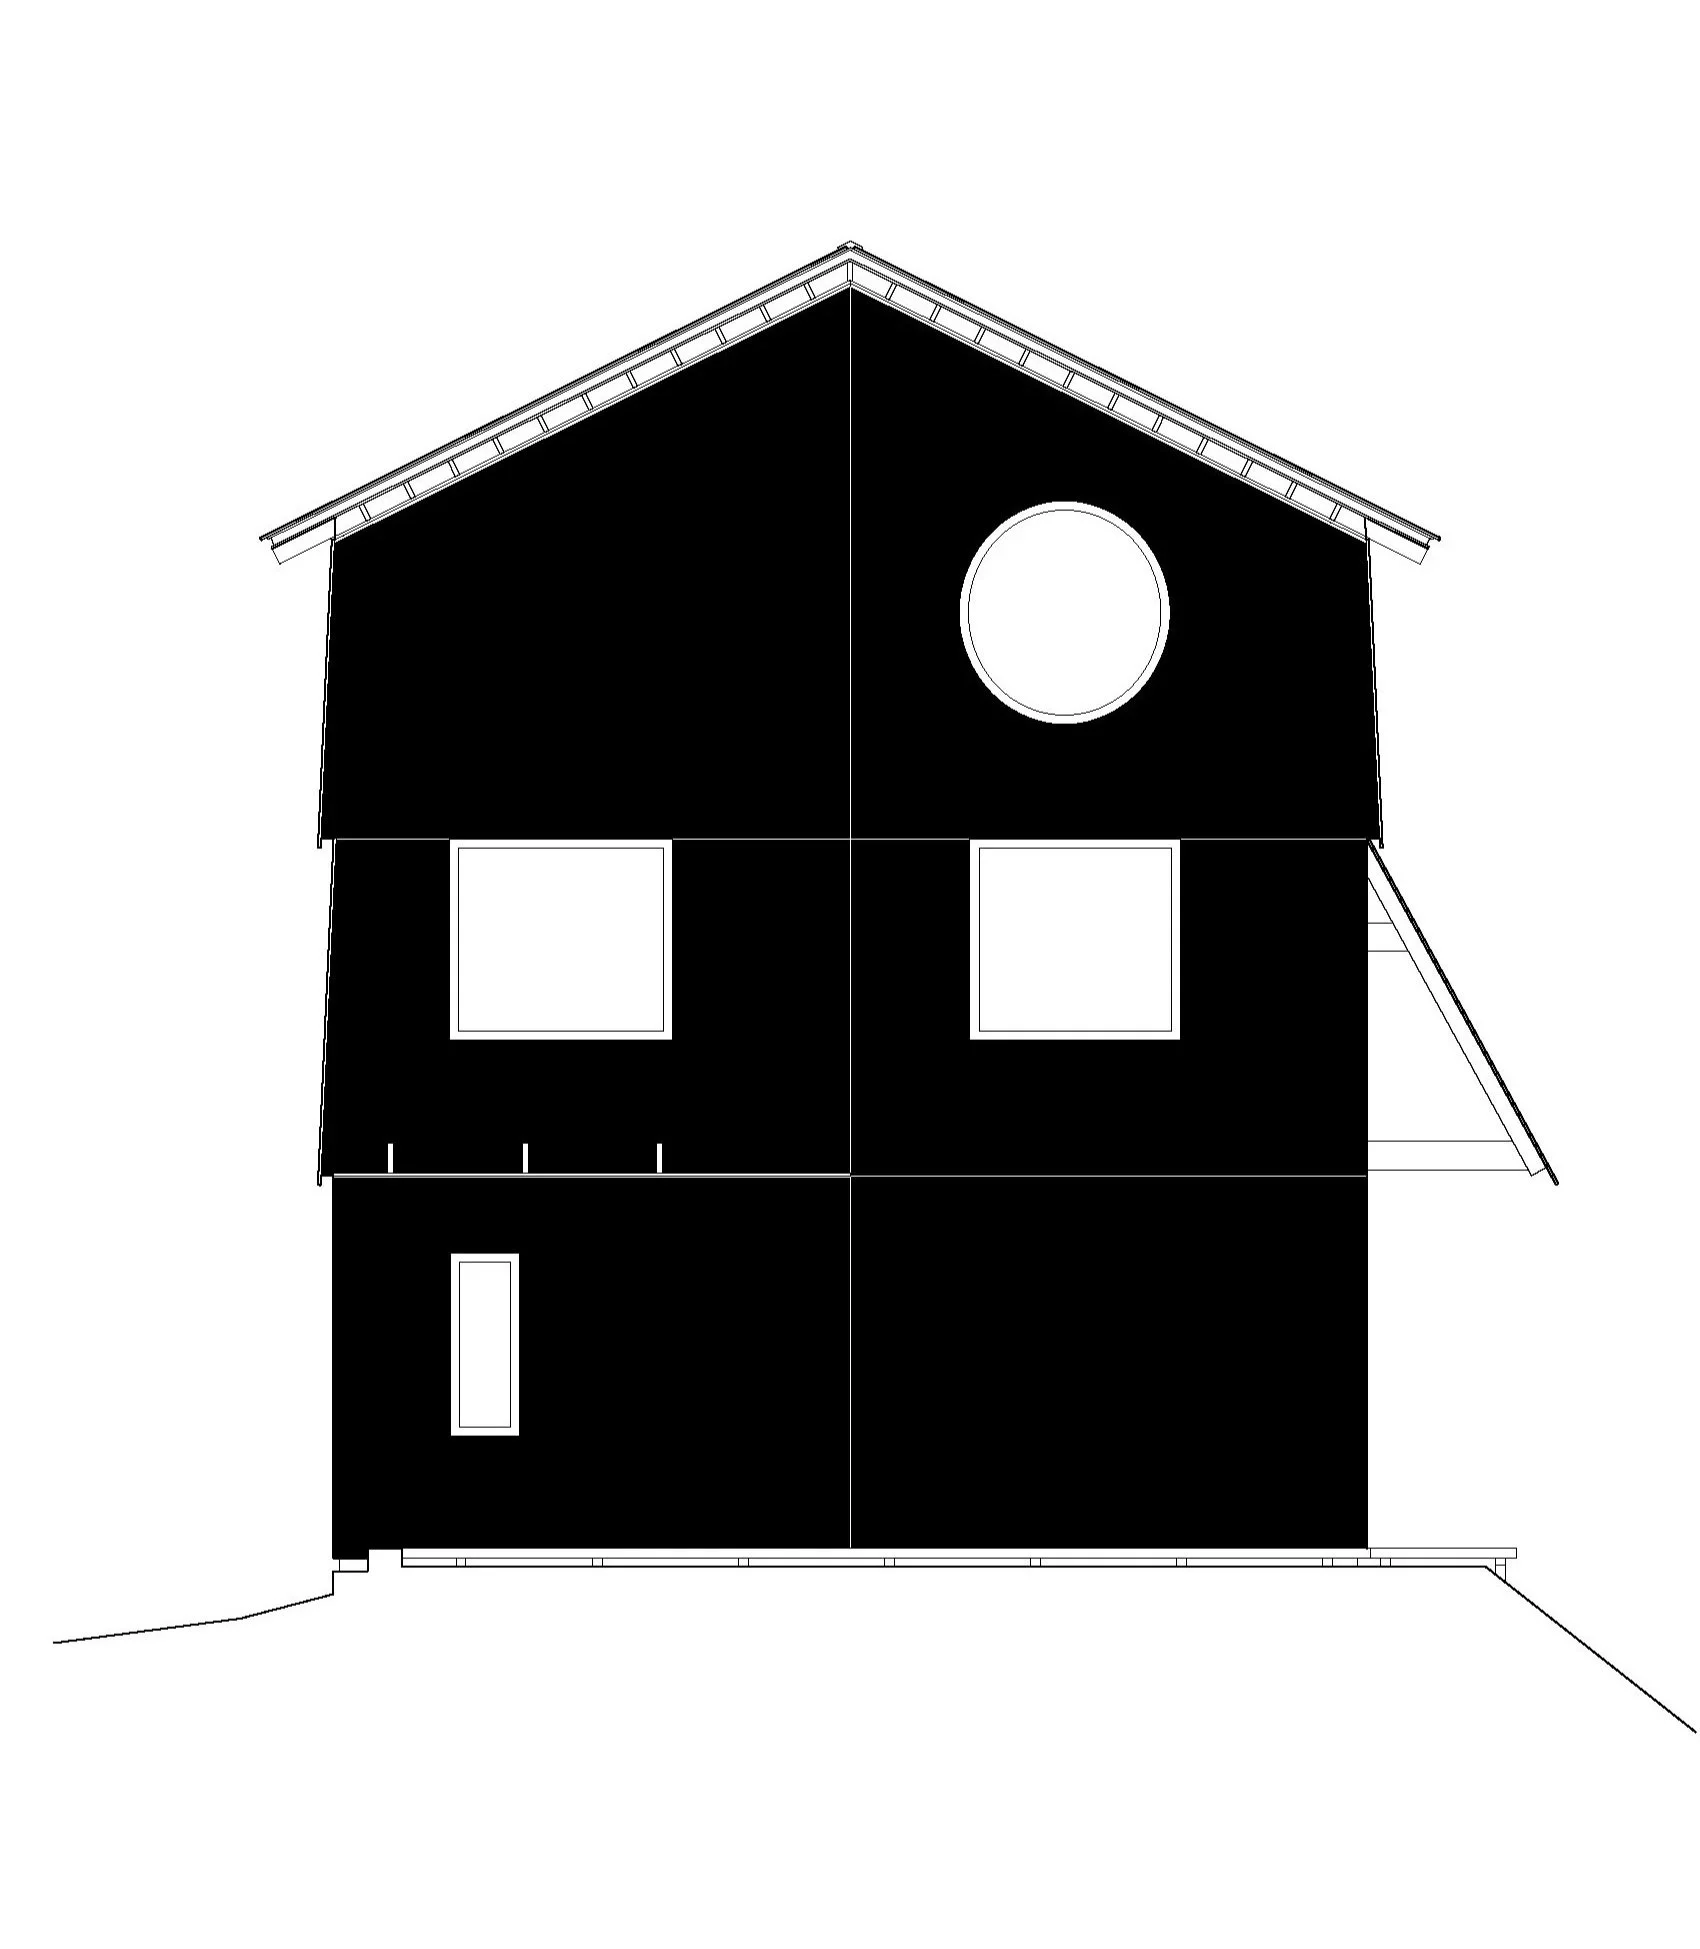
Miner Lodge is situated on a wooded site overlooking Miner Lake in South Frontenac, within a designated UNESCO Biosphere Region. Conceived as a vacation rental retreat for large groups of friends, families, and colleagues, the building’s program is organized vertically. The ground floor accommodates the living, dining, kitchen, and pantry spaces; the second floor contains the primary bedrooms and bathrooms; and the third floor is conceived as a flexible loft, with additional sleeping accommodations and a generous multipurpose space for yoga, ping pong, and other group activities.
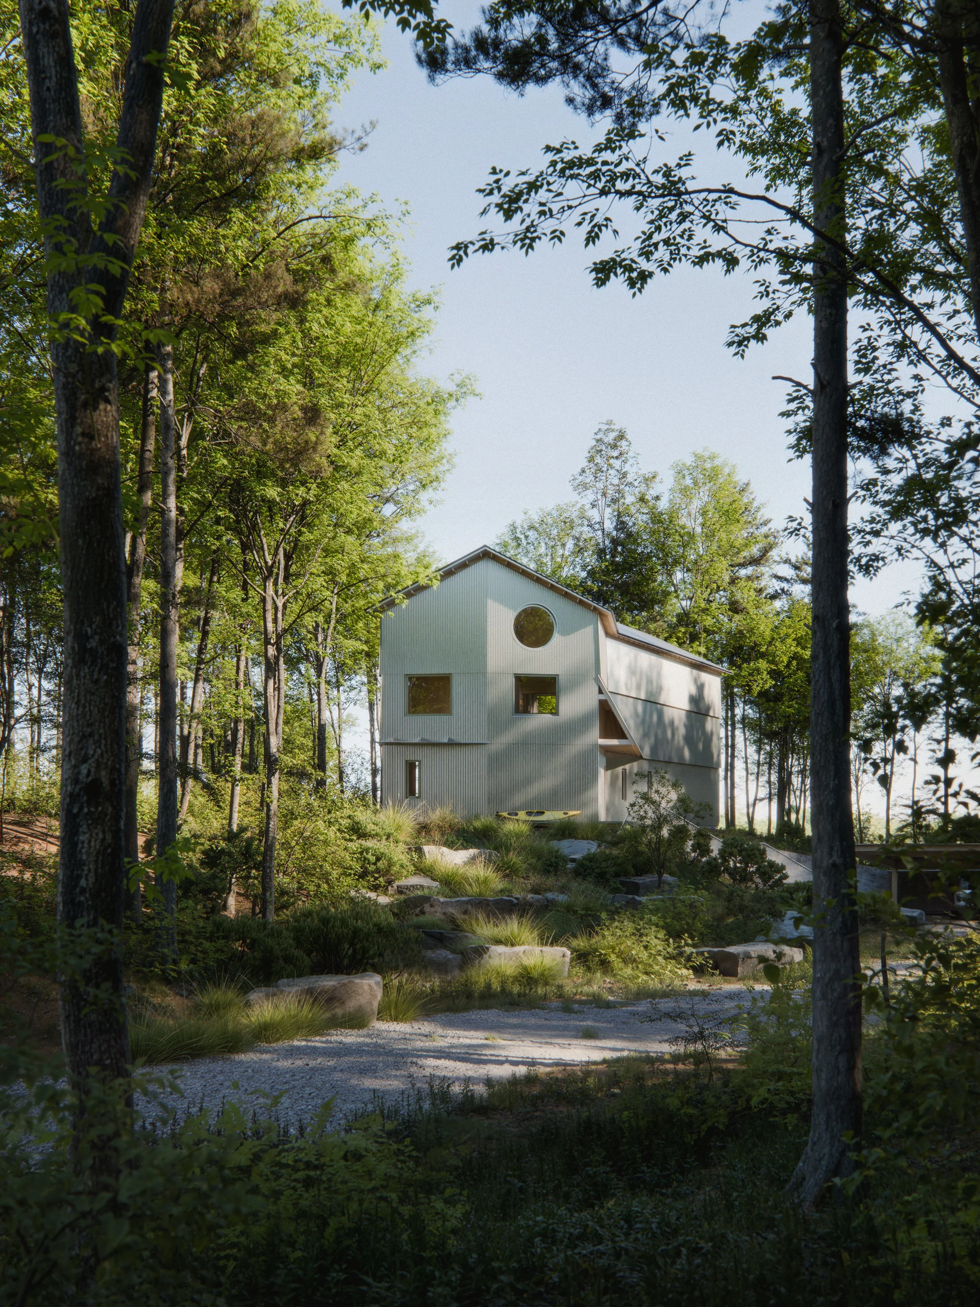
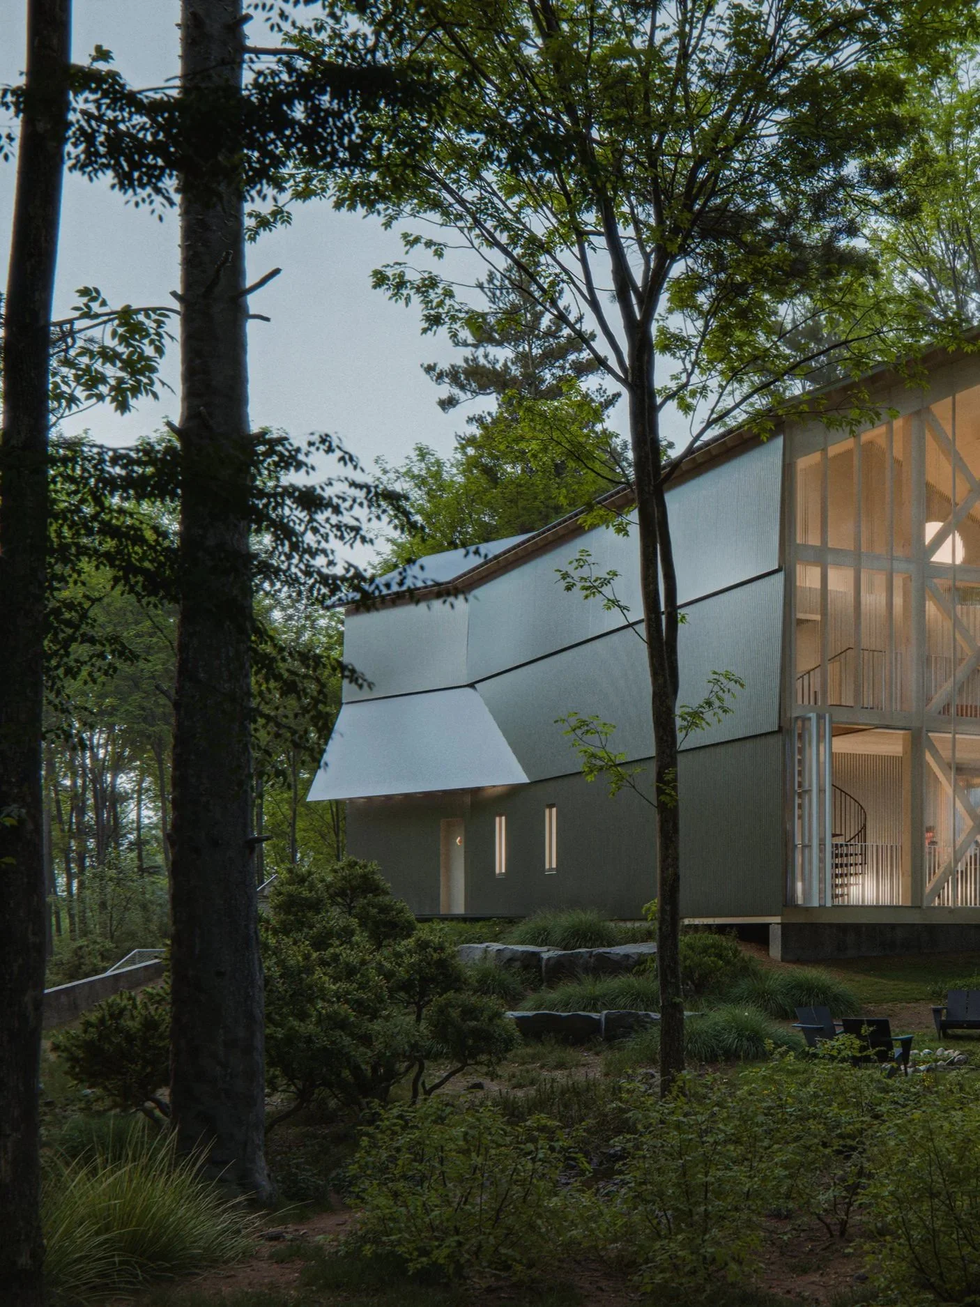
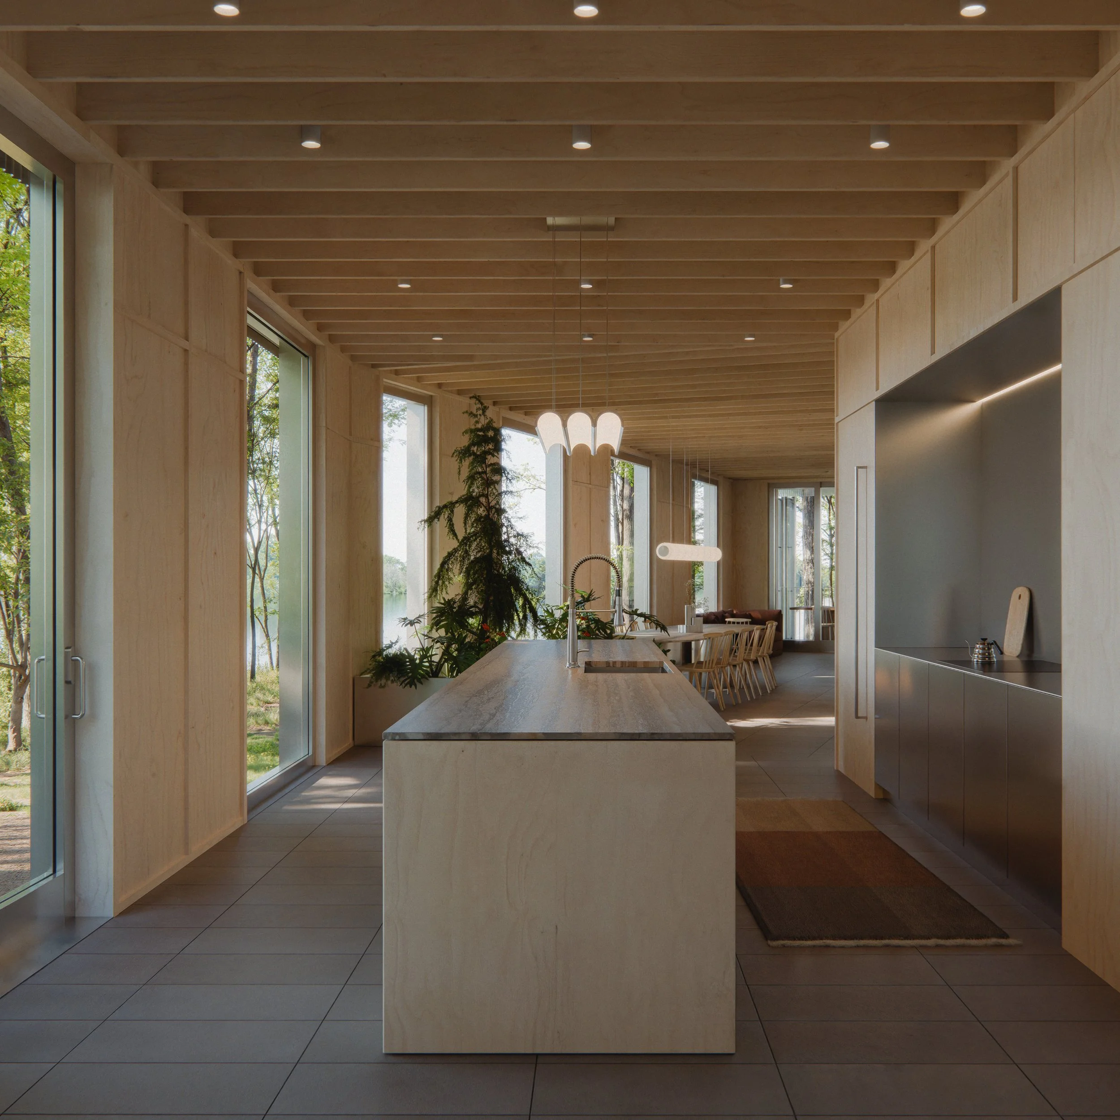
The building’s kinked form responds to the site’s topography and high-water mark while maximizing views toward the lake. The exterior is clad entirely in corrugated galvanized metal, referencing the agricultural buildings characteristic of the local vernacular. Three horizontal bands articulate the building’s mass: the lower portion is clad in flat metal panels, while the two upper bands flare outward slightly, creating an oversized shingle-like effect. Inside, Douglas fir wall panelling, exposed floor joists, and tongue-and-groove wood ceilings establish a warm, tactile interior that contrasts with the exterior’s industrial character.
Team: Aleris Rodgers, Francesco Valente-Gorjup, Mia Cajic, Lillian Chen, Caleigh MacDonald, julia miclaus