ST. GEORGE COMMONS
Toronto, canada
MULTI-UNIT RESIDENTIAL RESEARCH
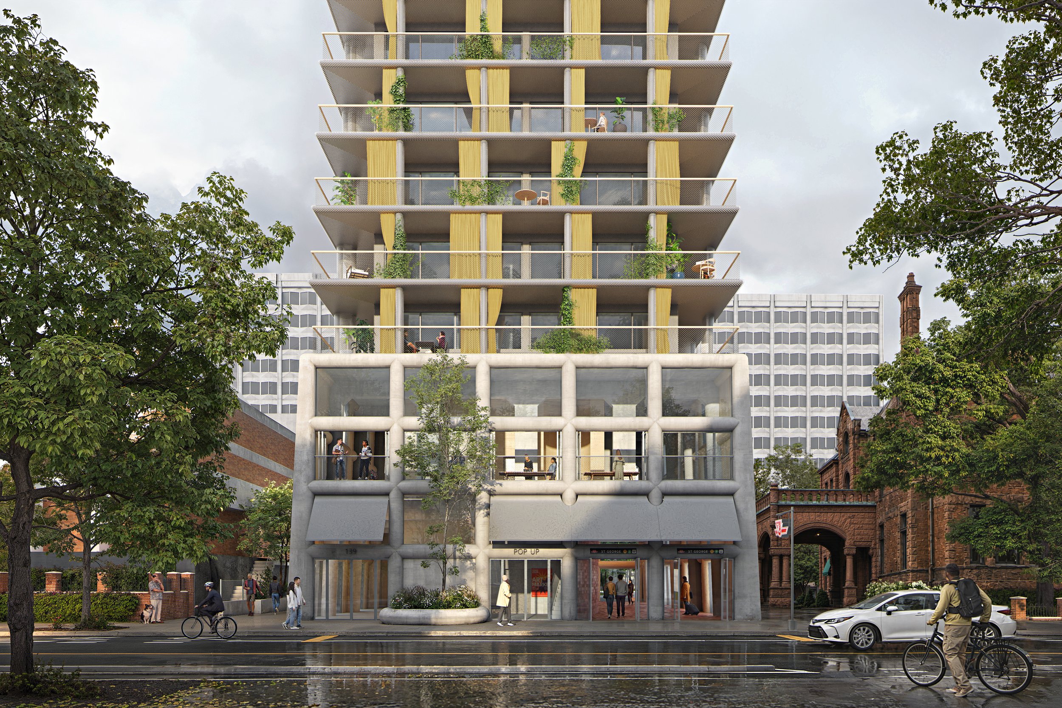
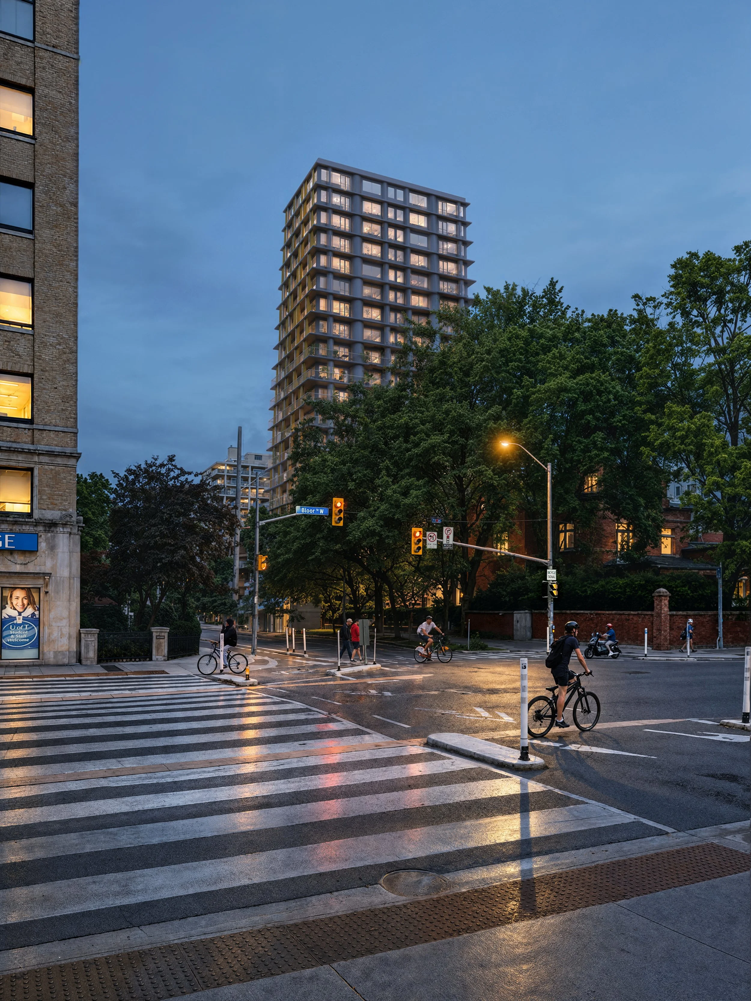
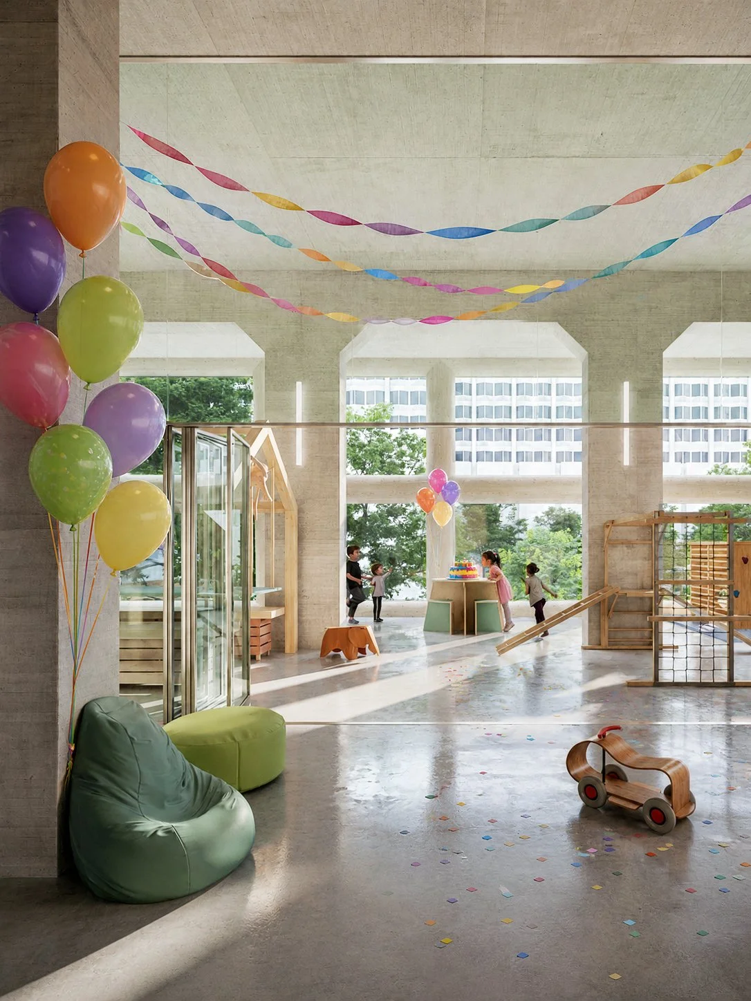
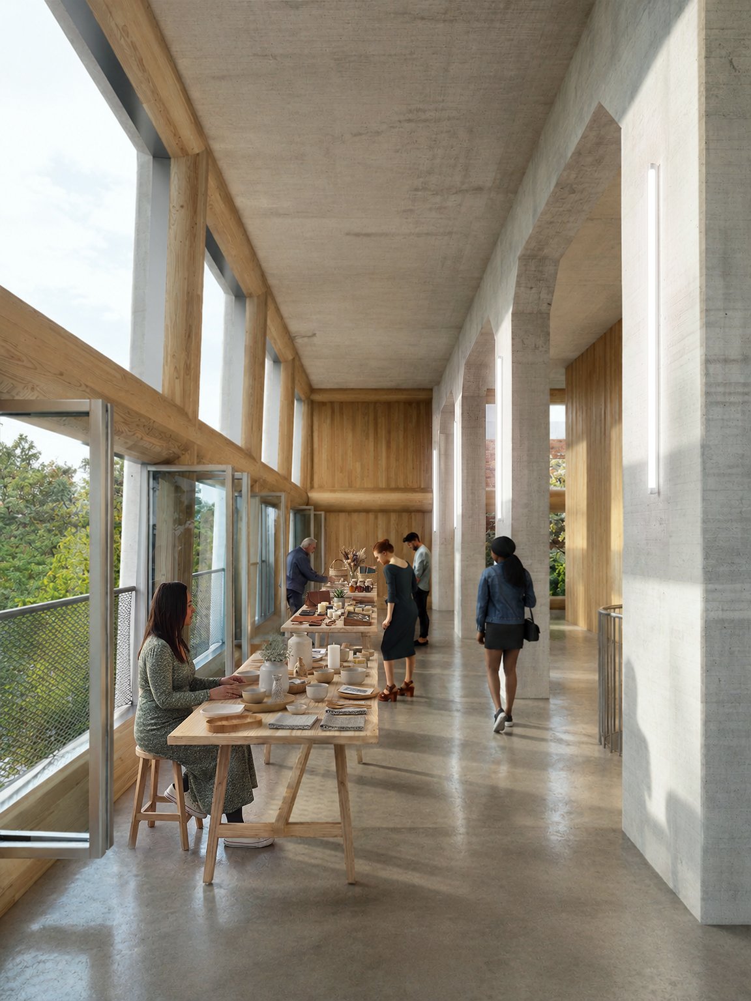
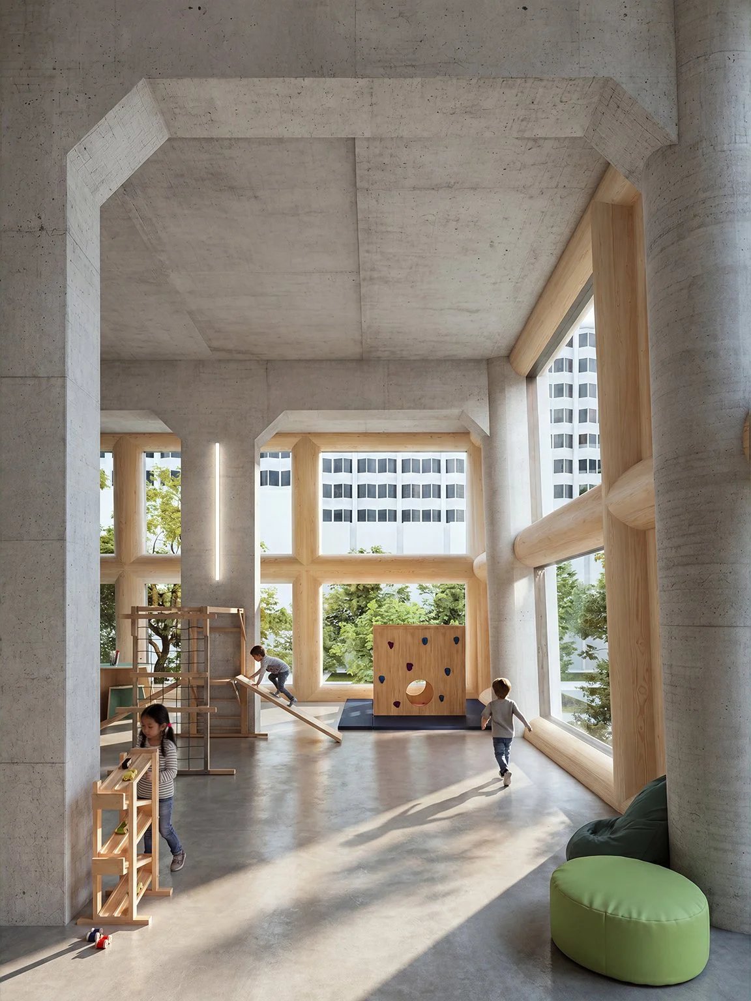
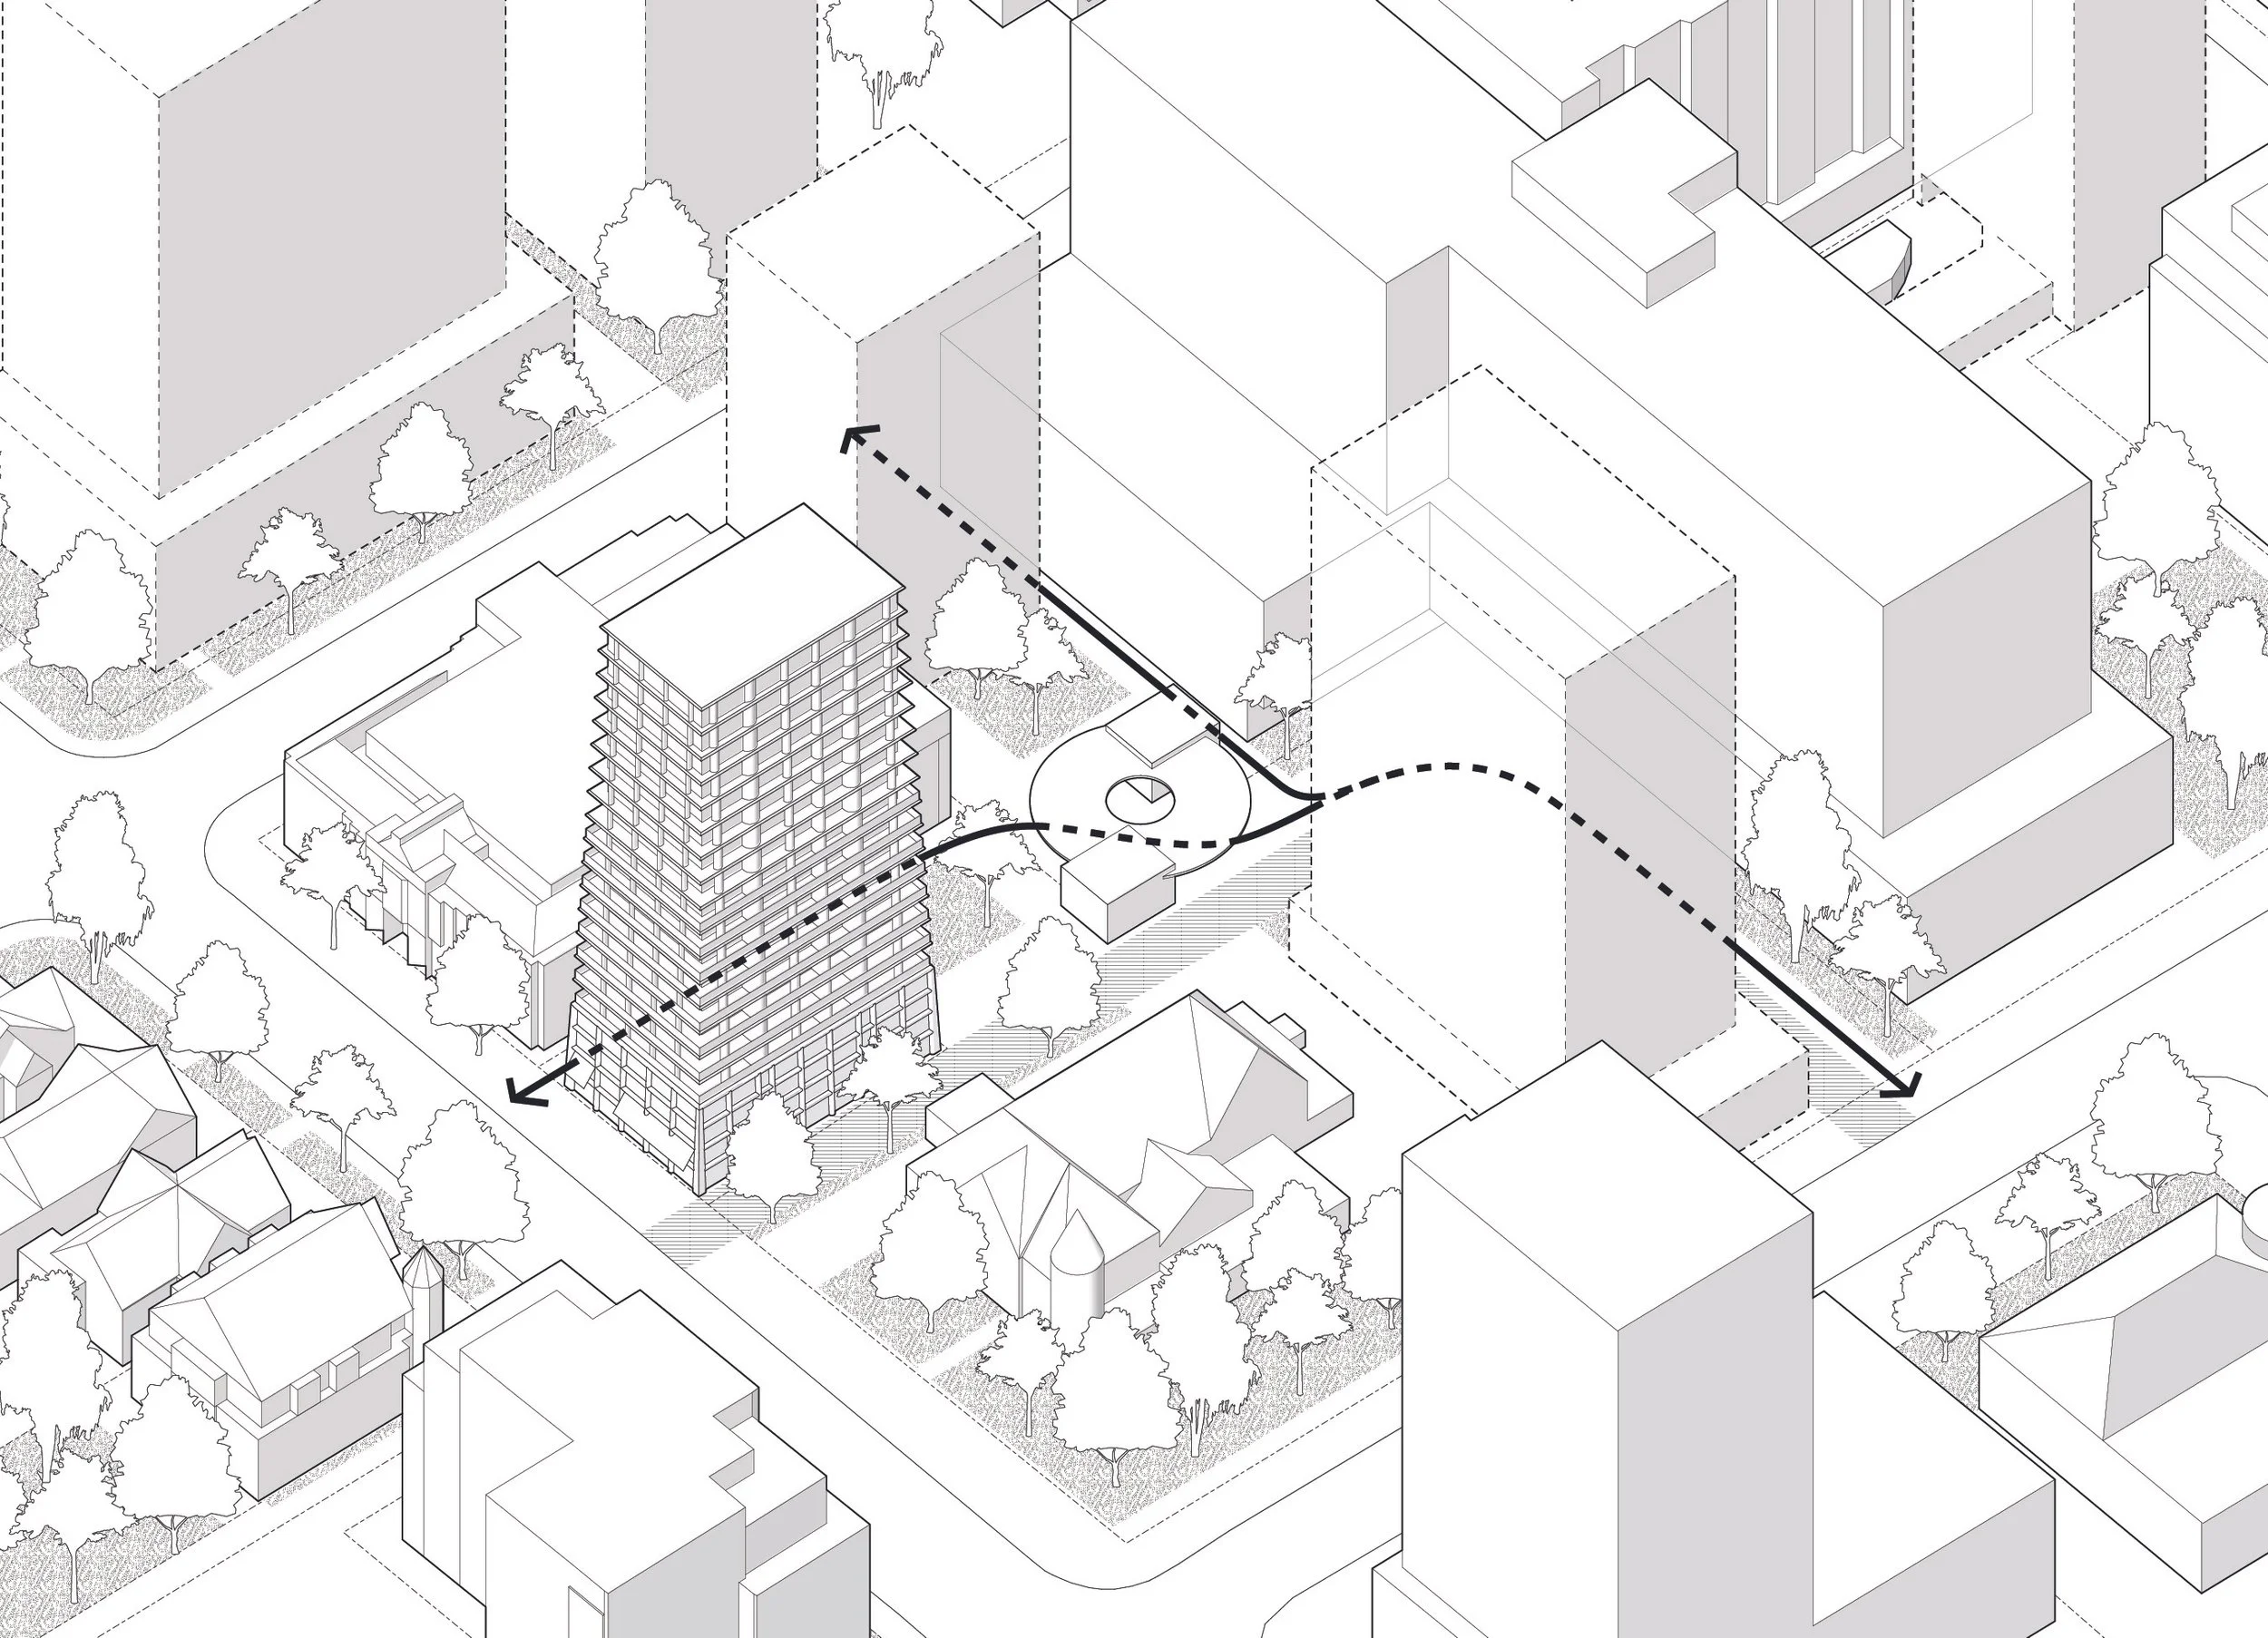
The St. George Commons is both a master plan for the block surrounding the TTC’s St. George Station and an architectural proposal for a tower directly above the existing subway entrance and tunnel. The Commons explores the potential of a site that is exceptionally difficult to develop; it is a knowingly complex and costly project designed to be open and generous all the same, creating not only housing but also public space, both indoors and out.
The master plan envisions long-term intensification through a series of perimeter towers alongside the block’s existing low-lying historic buildings. The block’s interior is transformed from surface parking into a planted community courtyard and central public pavilion, with new through-block pedestrian connections.
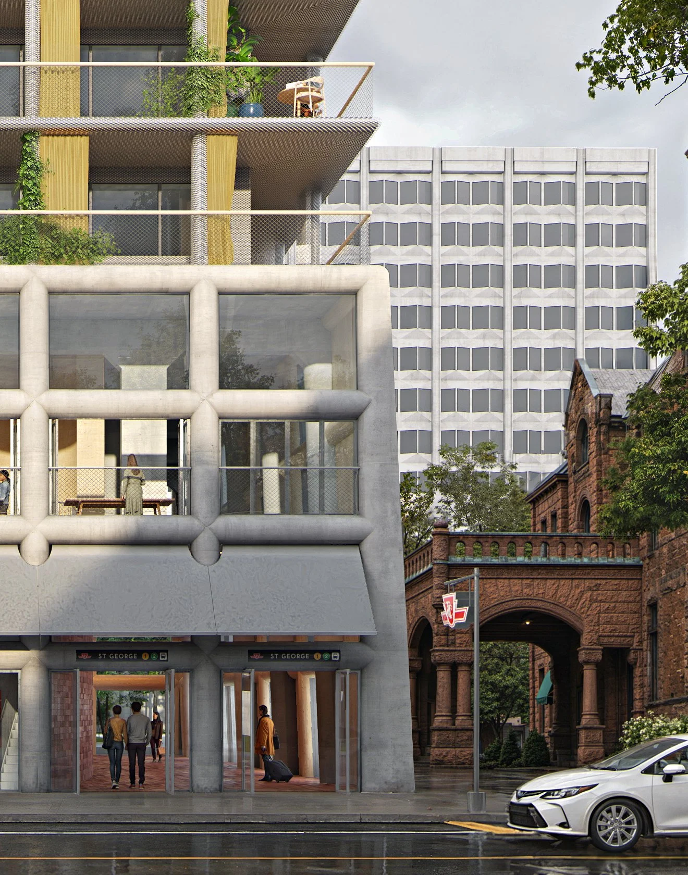
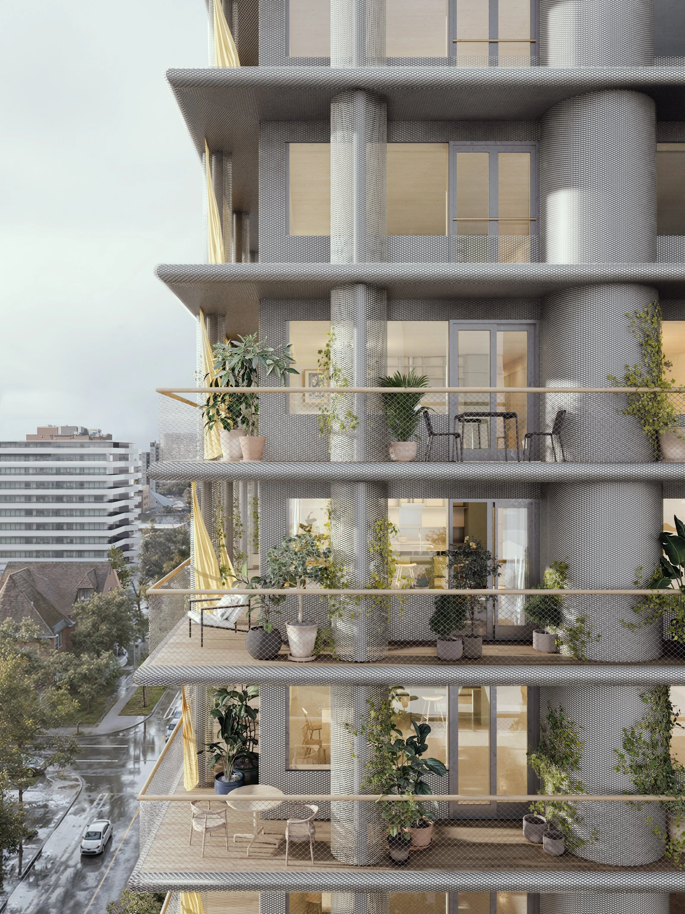
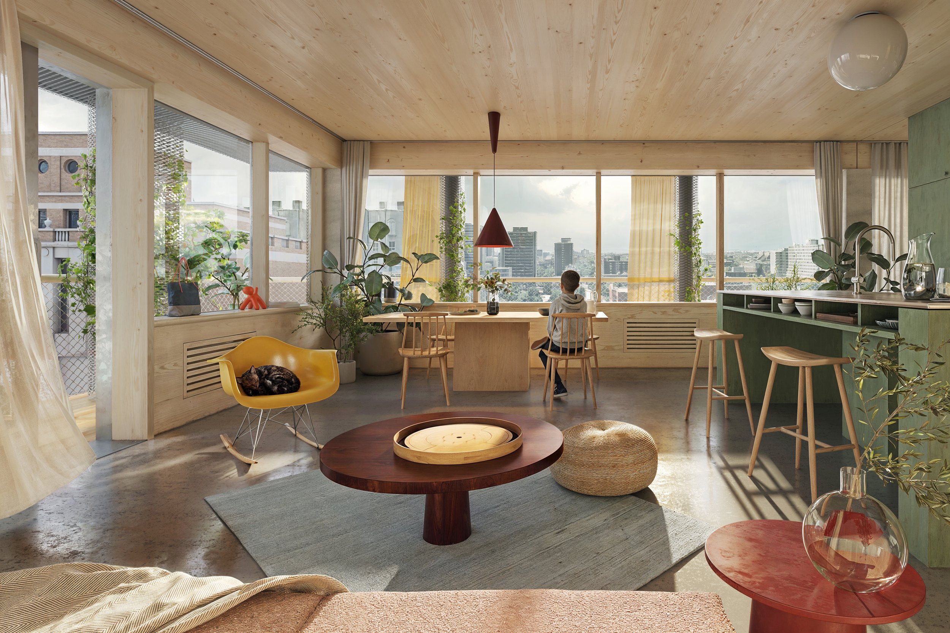
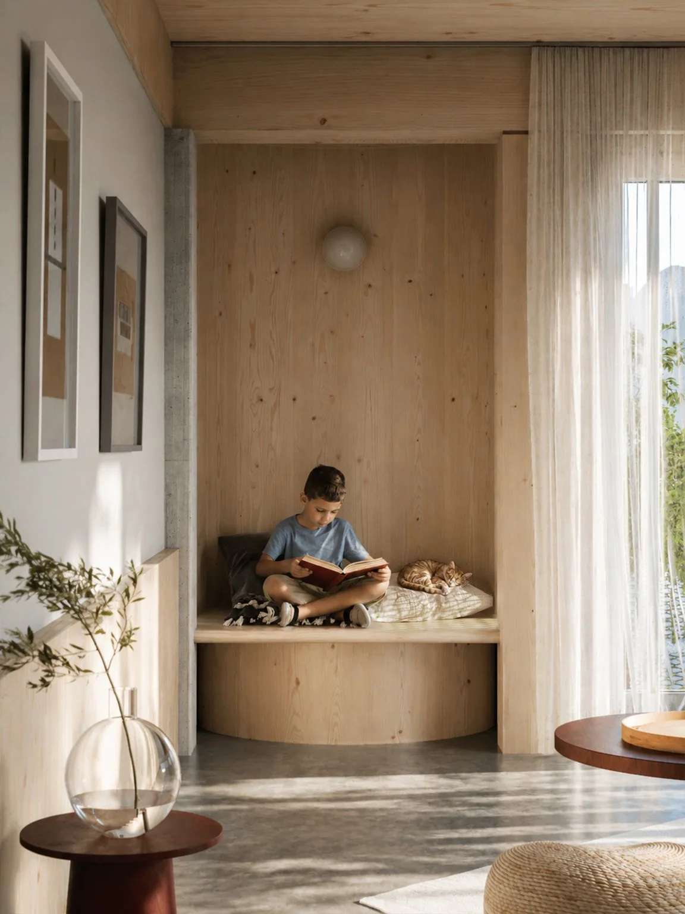
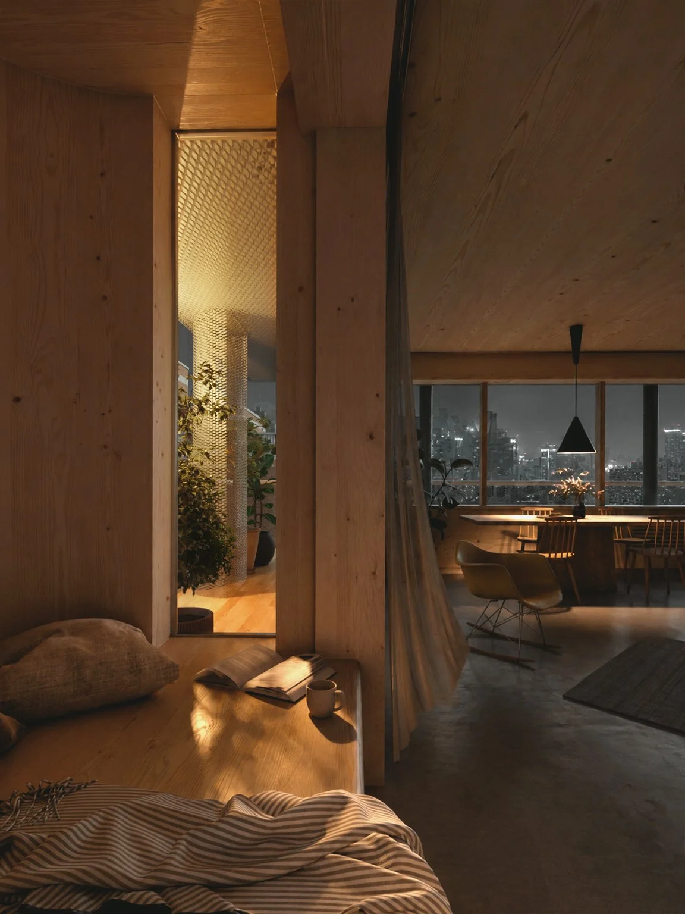
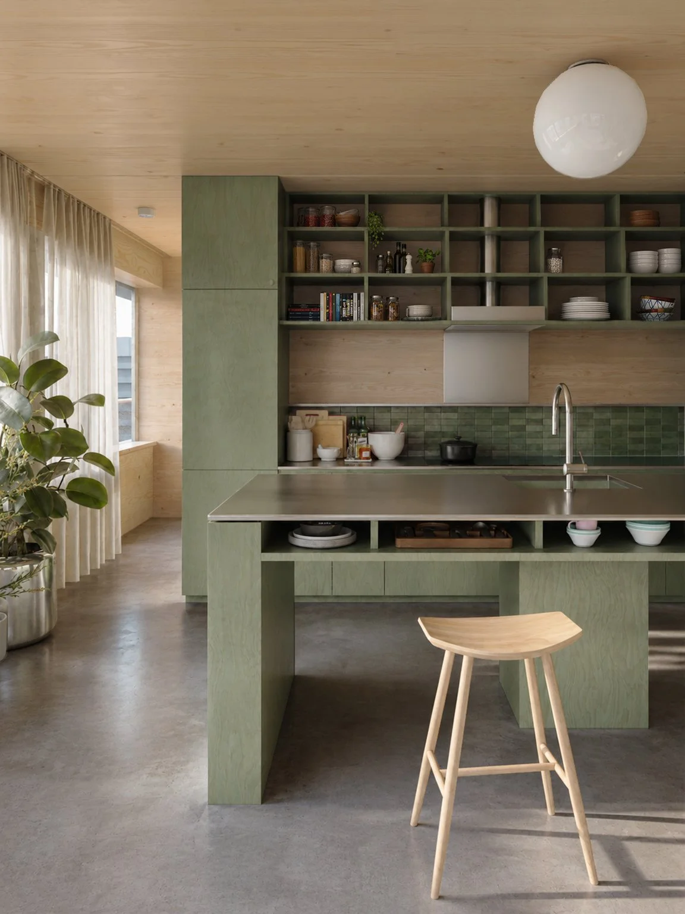
The slim, tapered tower adopts a single-stair configuration, based on German precedent, to allow for 47 new apartments on a compact site, alongside public indoor amenities and station upgrades. The project is part exploration of form and materiality—studying how a unified tower mass can distinguish the base from the tower through subtle shifts in articulation and materiality rather than through the pronounced changes in form, colour, and material often used to separate the two—and part exploration of how low-tech approaches can be deployed at the scale of a tower.
The St. George Commons challenges Toronto’s zoning, building code, and transit infrastructure constraints, revealing the extraordinary measures now required to build above subway infrastructure that was never designed for future intensification. These constraints point to a larger opportunity: drawing from Hong Kong’s “Rail + Property” model, Toronto could coordinate transit infrastructure and development more deliberately from the outset to support the TTC's long-term vitality while generating new housing and public space.
What if we could put houses on top of existing subway stations? Is it possible to reimagine standing infrastructure that wasn’t designed with a second use in mind? How could we use transit infrastructure as a substrate for beautiful, affordable, and much-needed housing density? Against the backdrop of an ongoing affordability crisis and the city’s push to create more transit-oriented communities, Housing on the Line invites us to think beyond the conventional boundaries of site, urban planning, and infrastructure development.
Conceived by Superkül and developed in collaboration with COMN Architects, Dubbeldam Architecture + Design, Gabriel Fain Architects, StudioAC, Studio VAARO, and Suulin, this conceptual project and architectural exhibition proposes speculative designs that integrate multi-unit residential buildings with smaller existing subway stations along TTC Line 2 Bloor-Danforth. Opened in 1966, Line 2 is Toronto's major east-west subway corridor and a backbone of the city's transit network. Running through a wide range of neighbourhoods, from Etobicoke to Scarborough, including The Junction, Bloorcourt, Koreatown, the Annex, Rosedale, Danforth Village, and East York, Line 2 is unique for the breadth of diverse communities it serves.
Team: Aleris Rodgers, Francesco Valente-Gorjup, Mia Cajic
ENGINEERING: ARUP
ORGANIZED BY: Superkül ARCHITECTS
renderings: aron lorincz ateliers
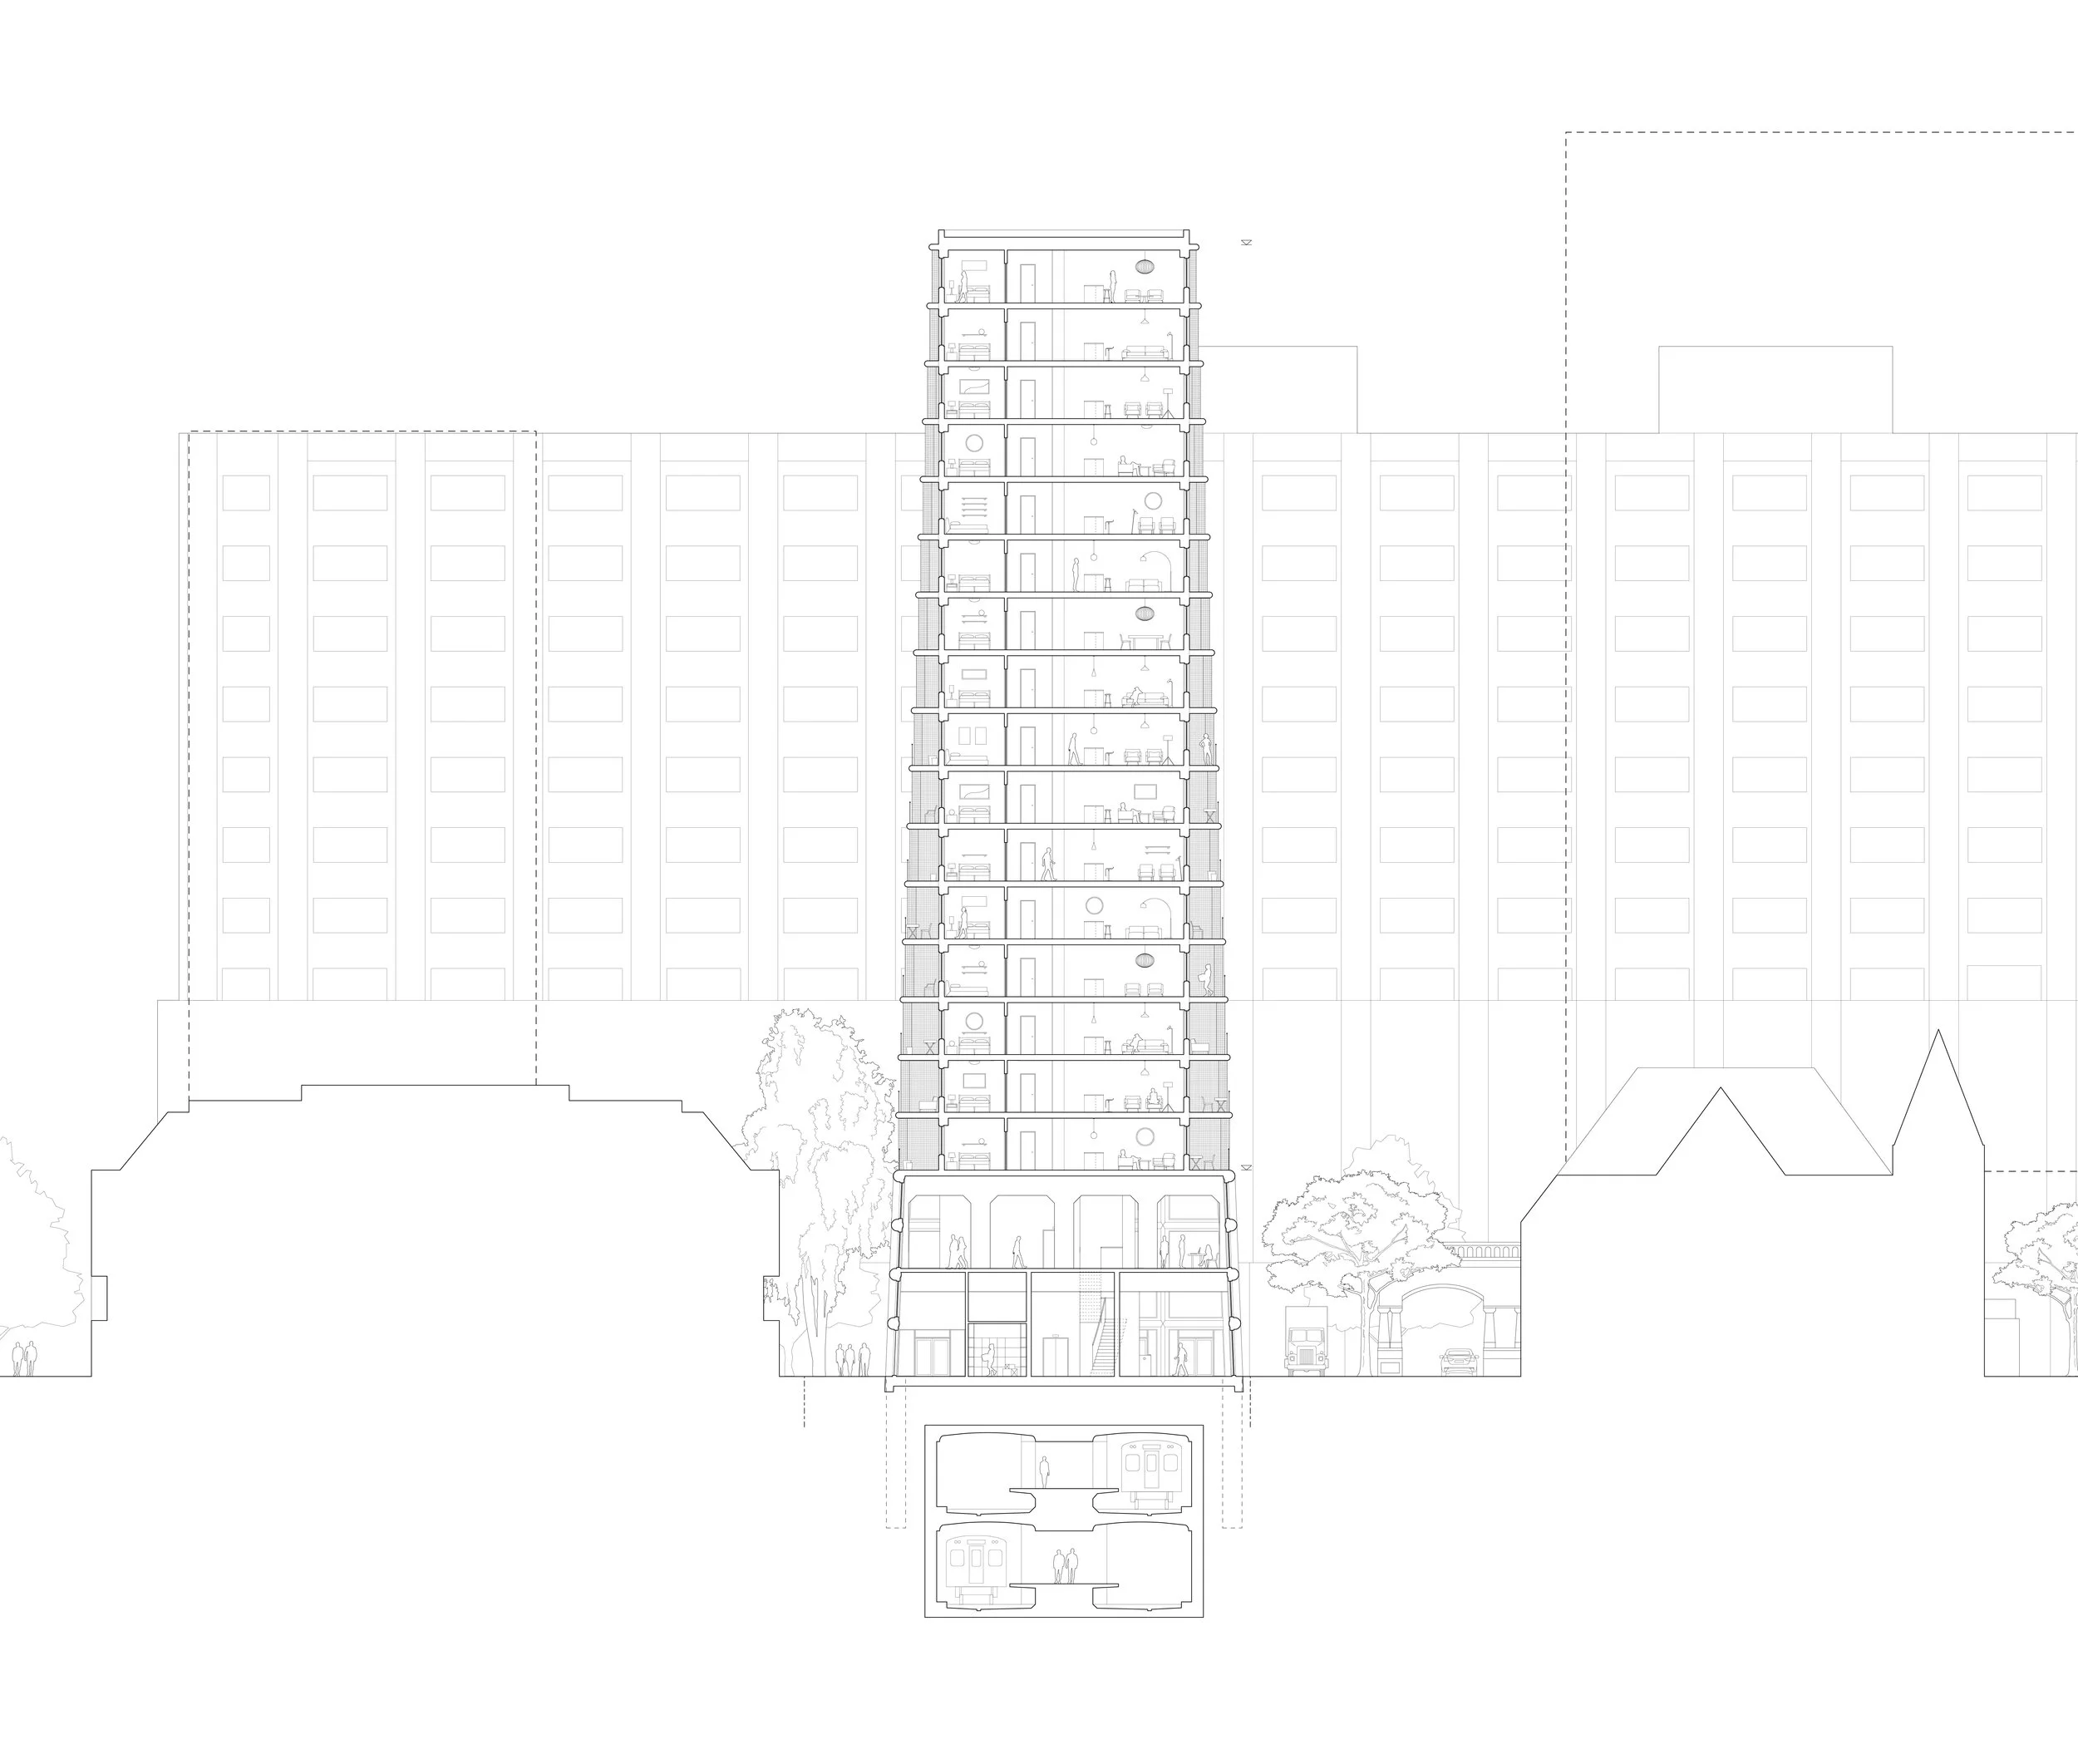
Typical Section
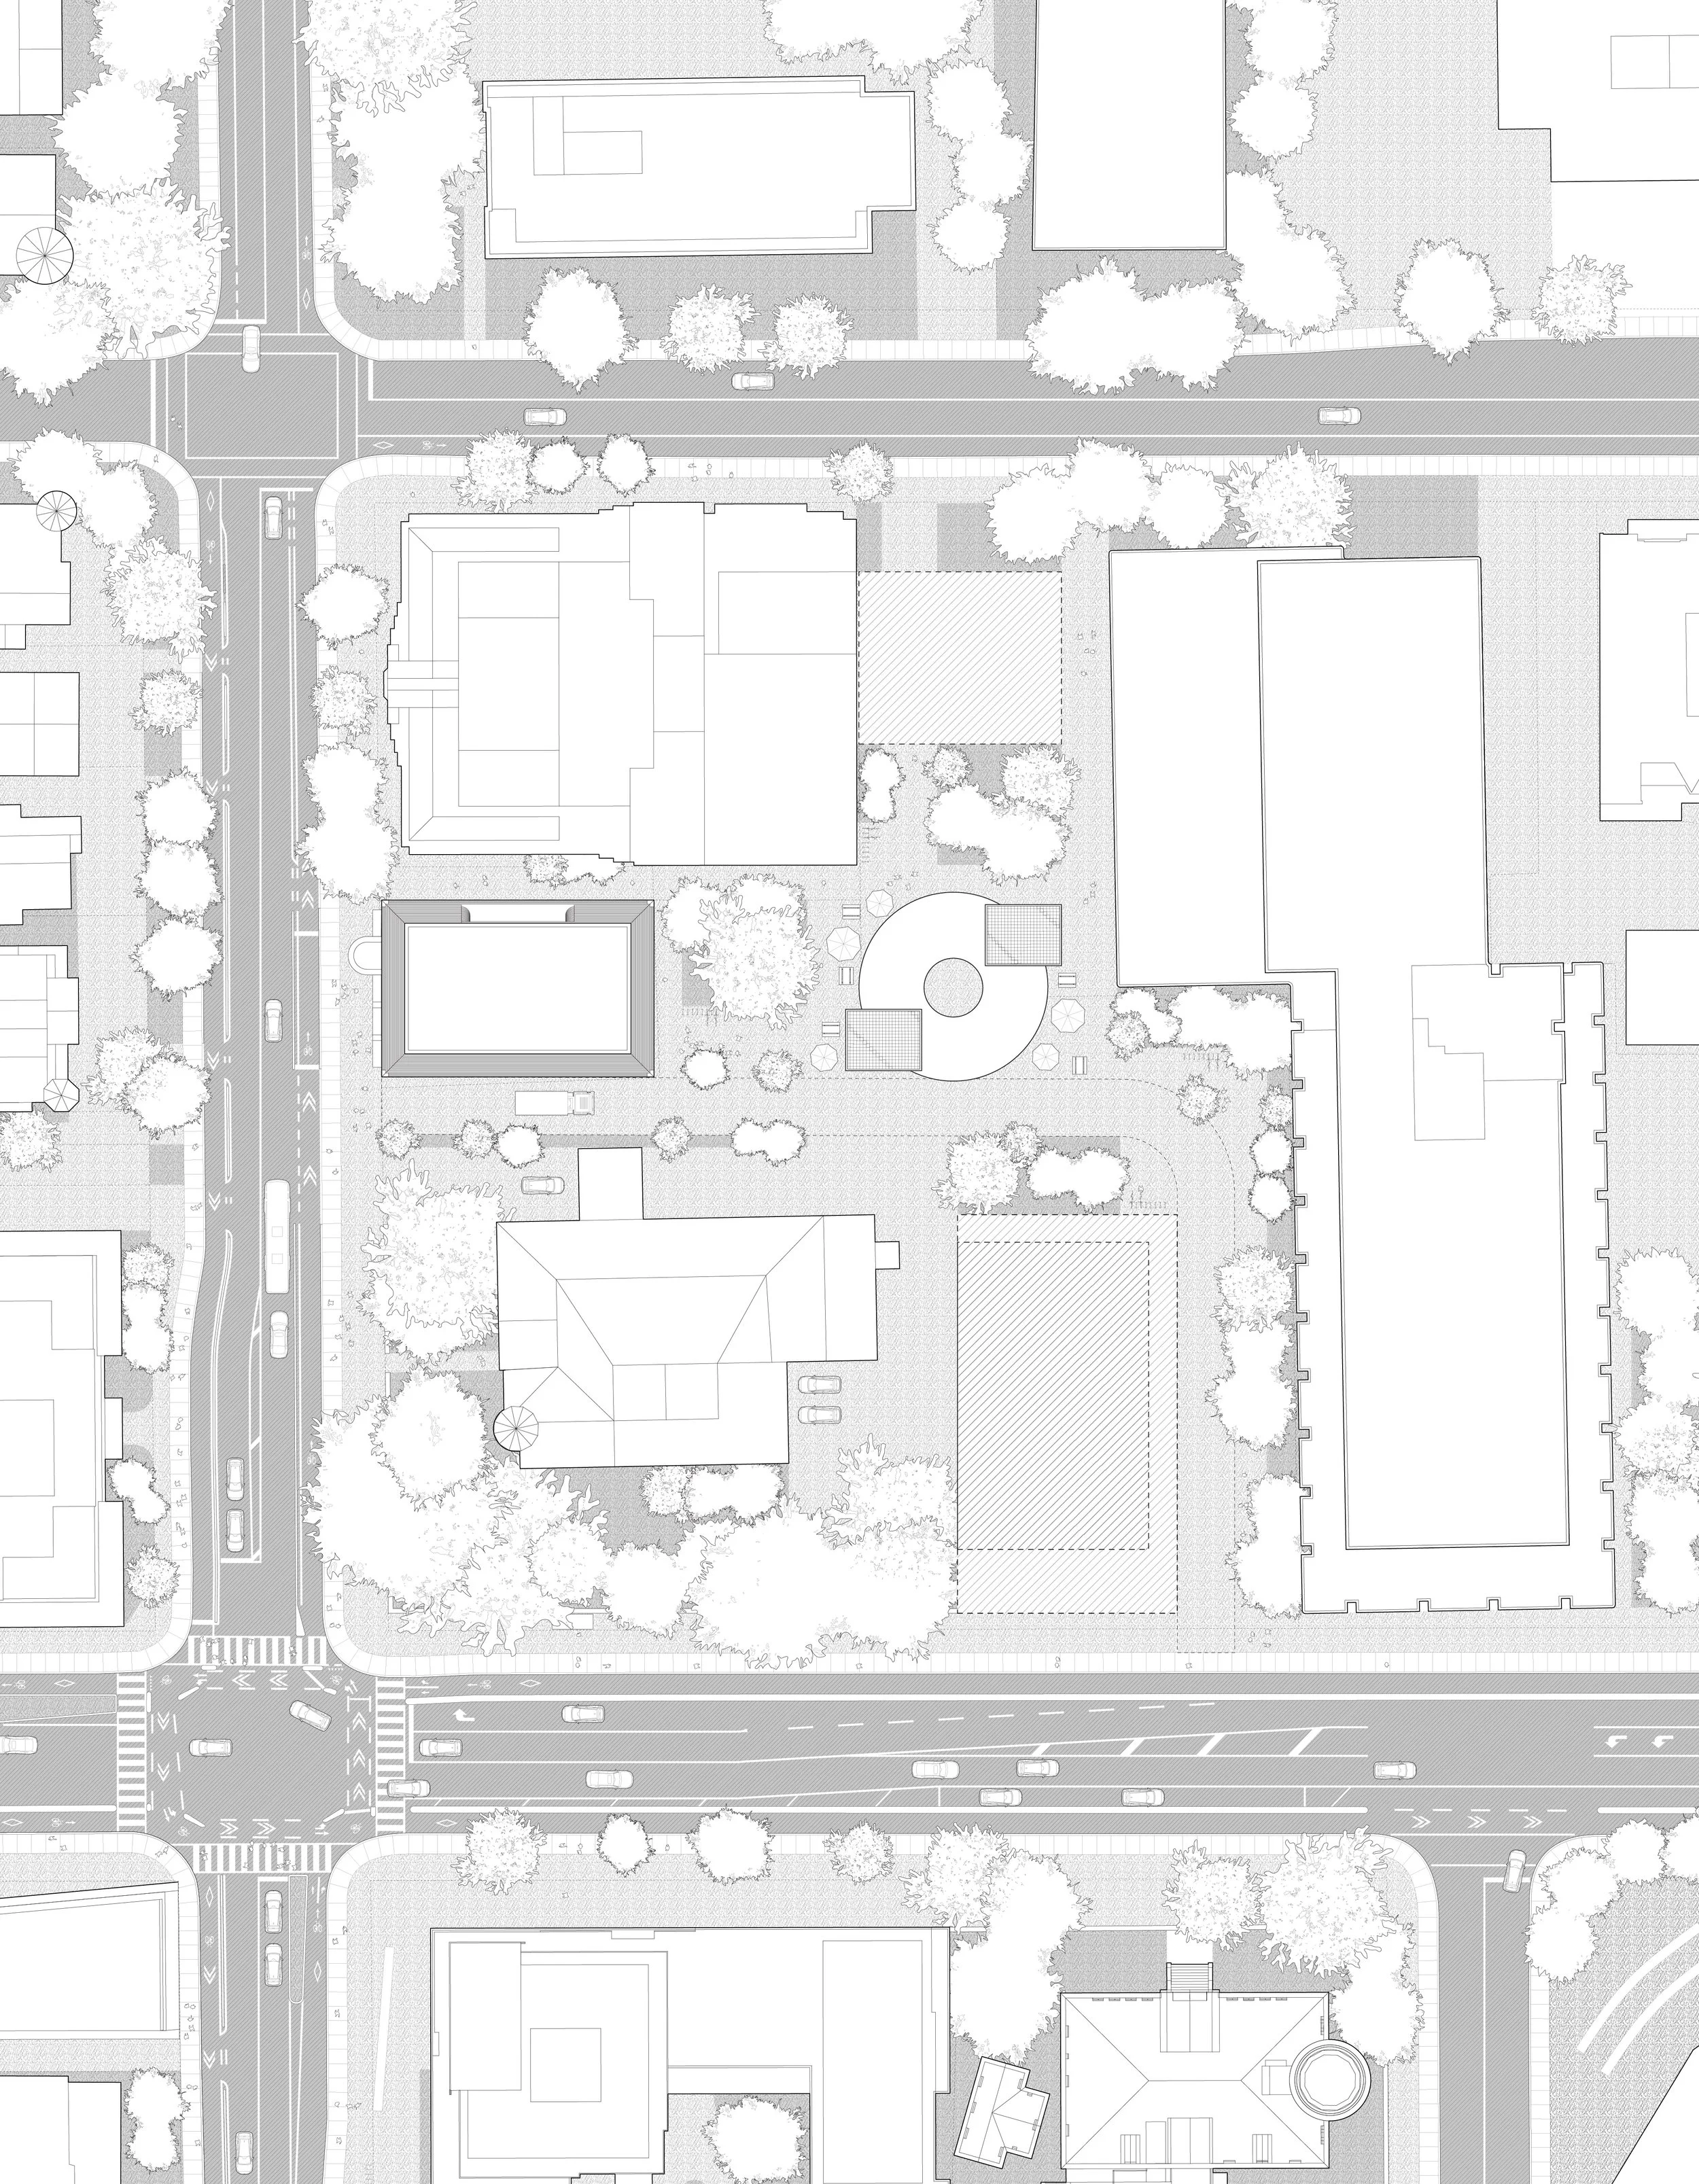
Site Plan
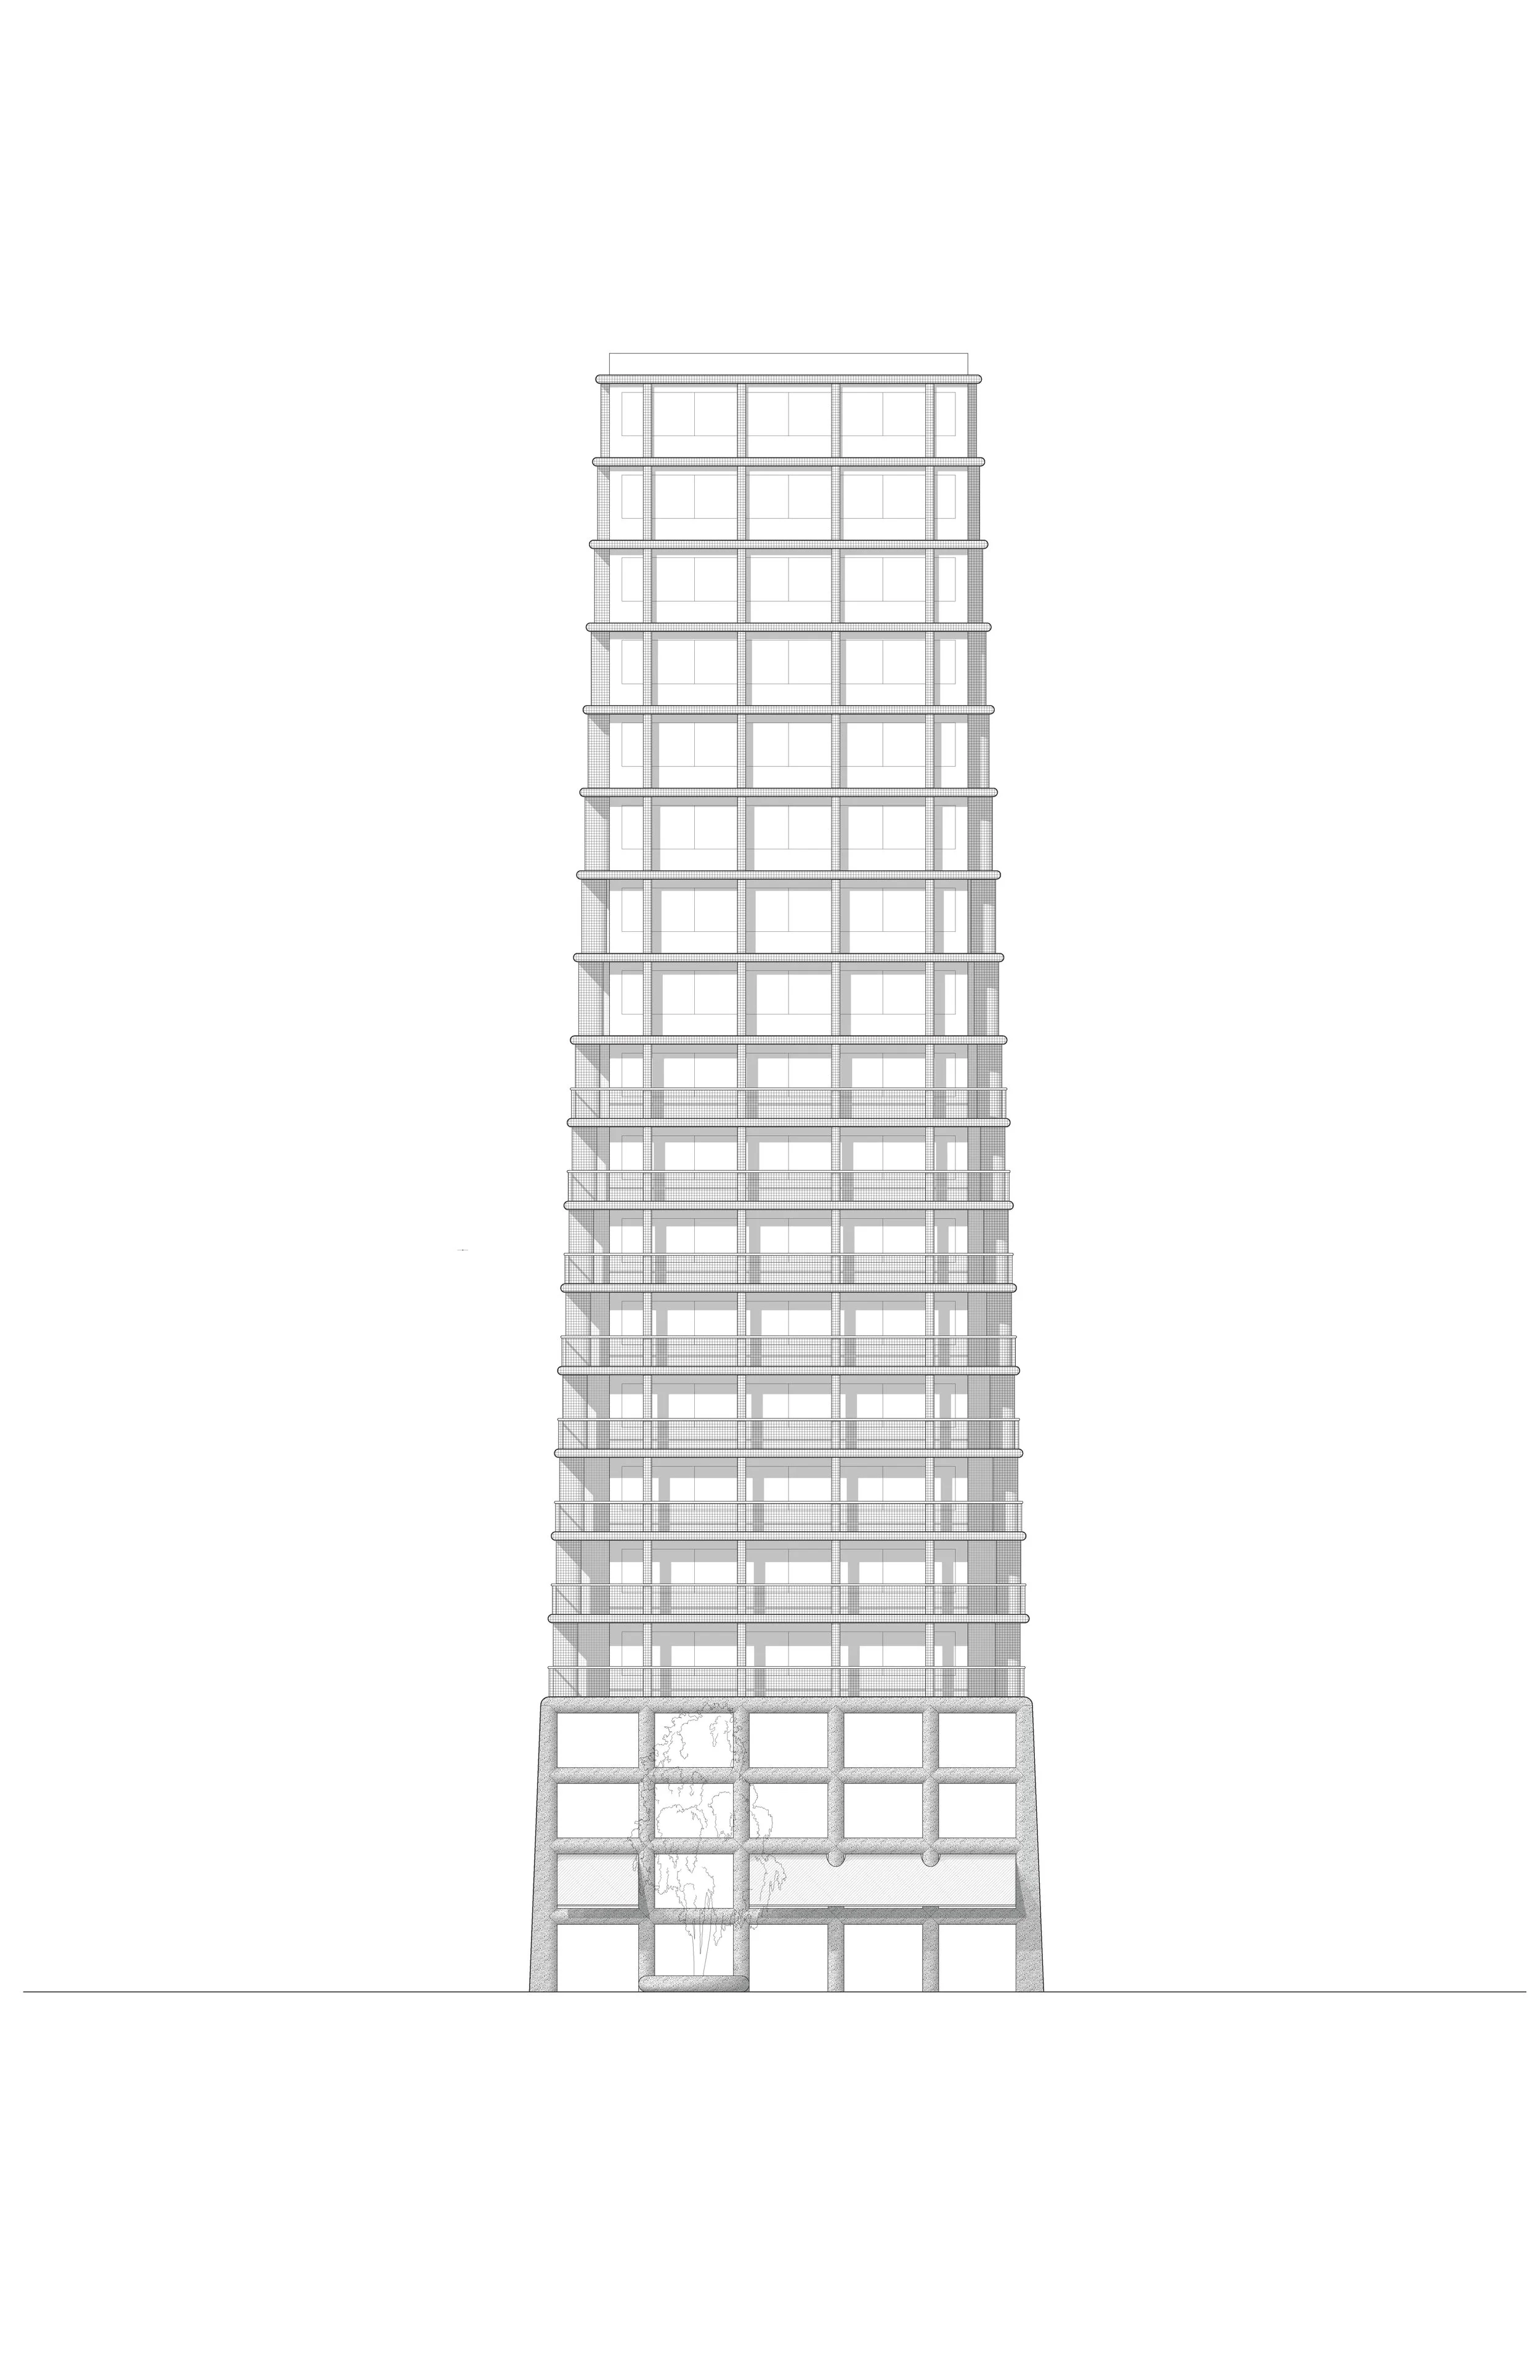
West Elevation
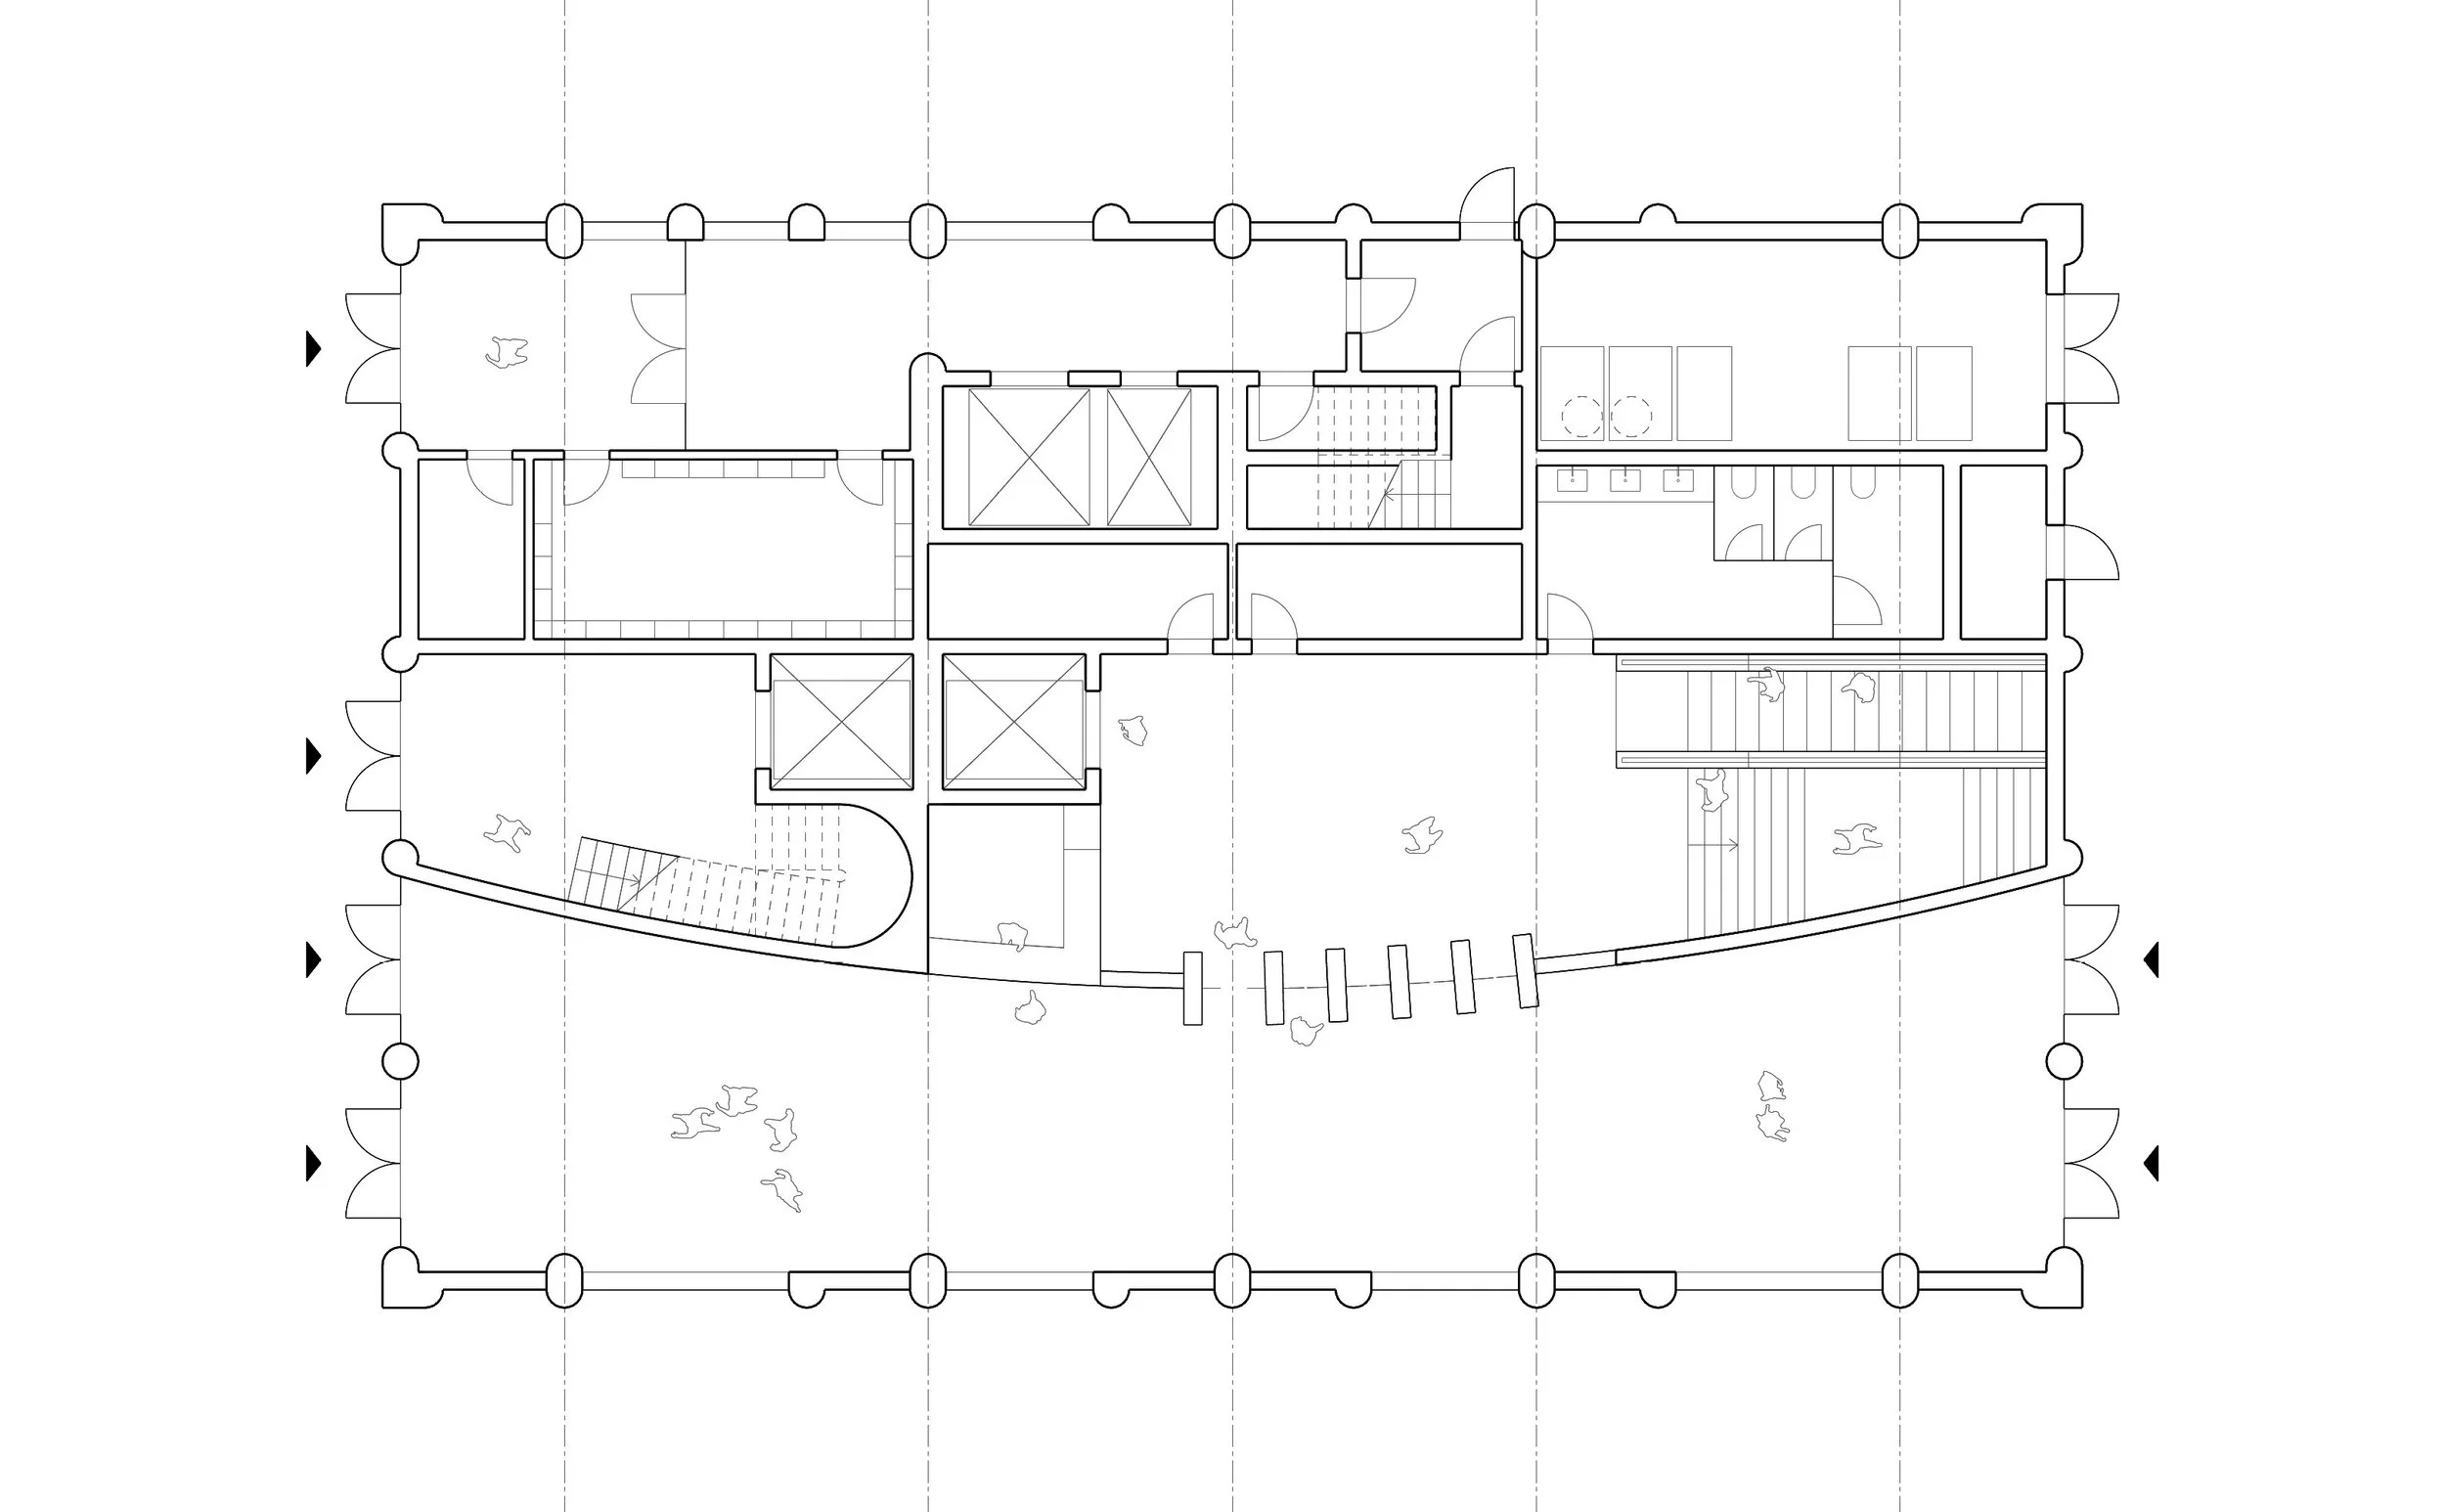
Ground Floor Plan
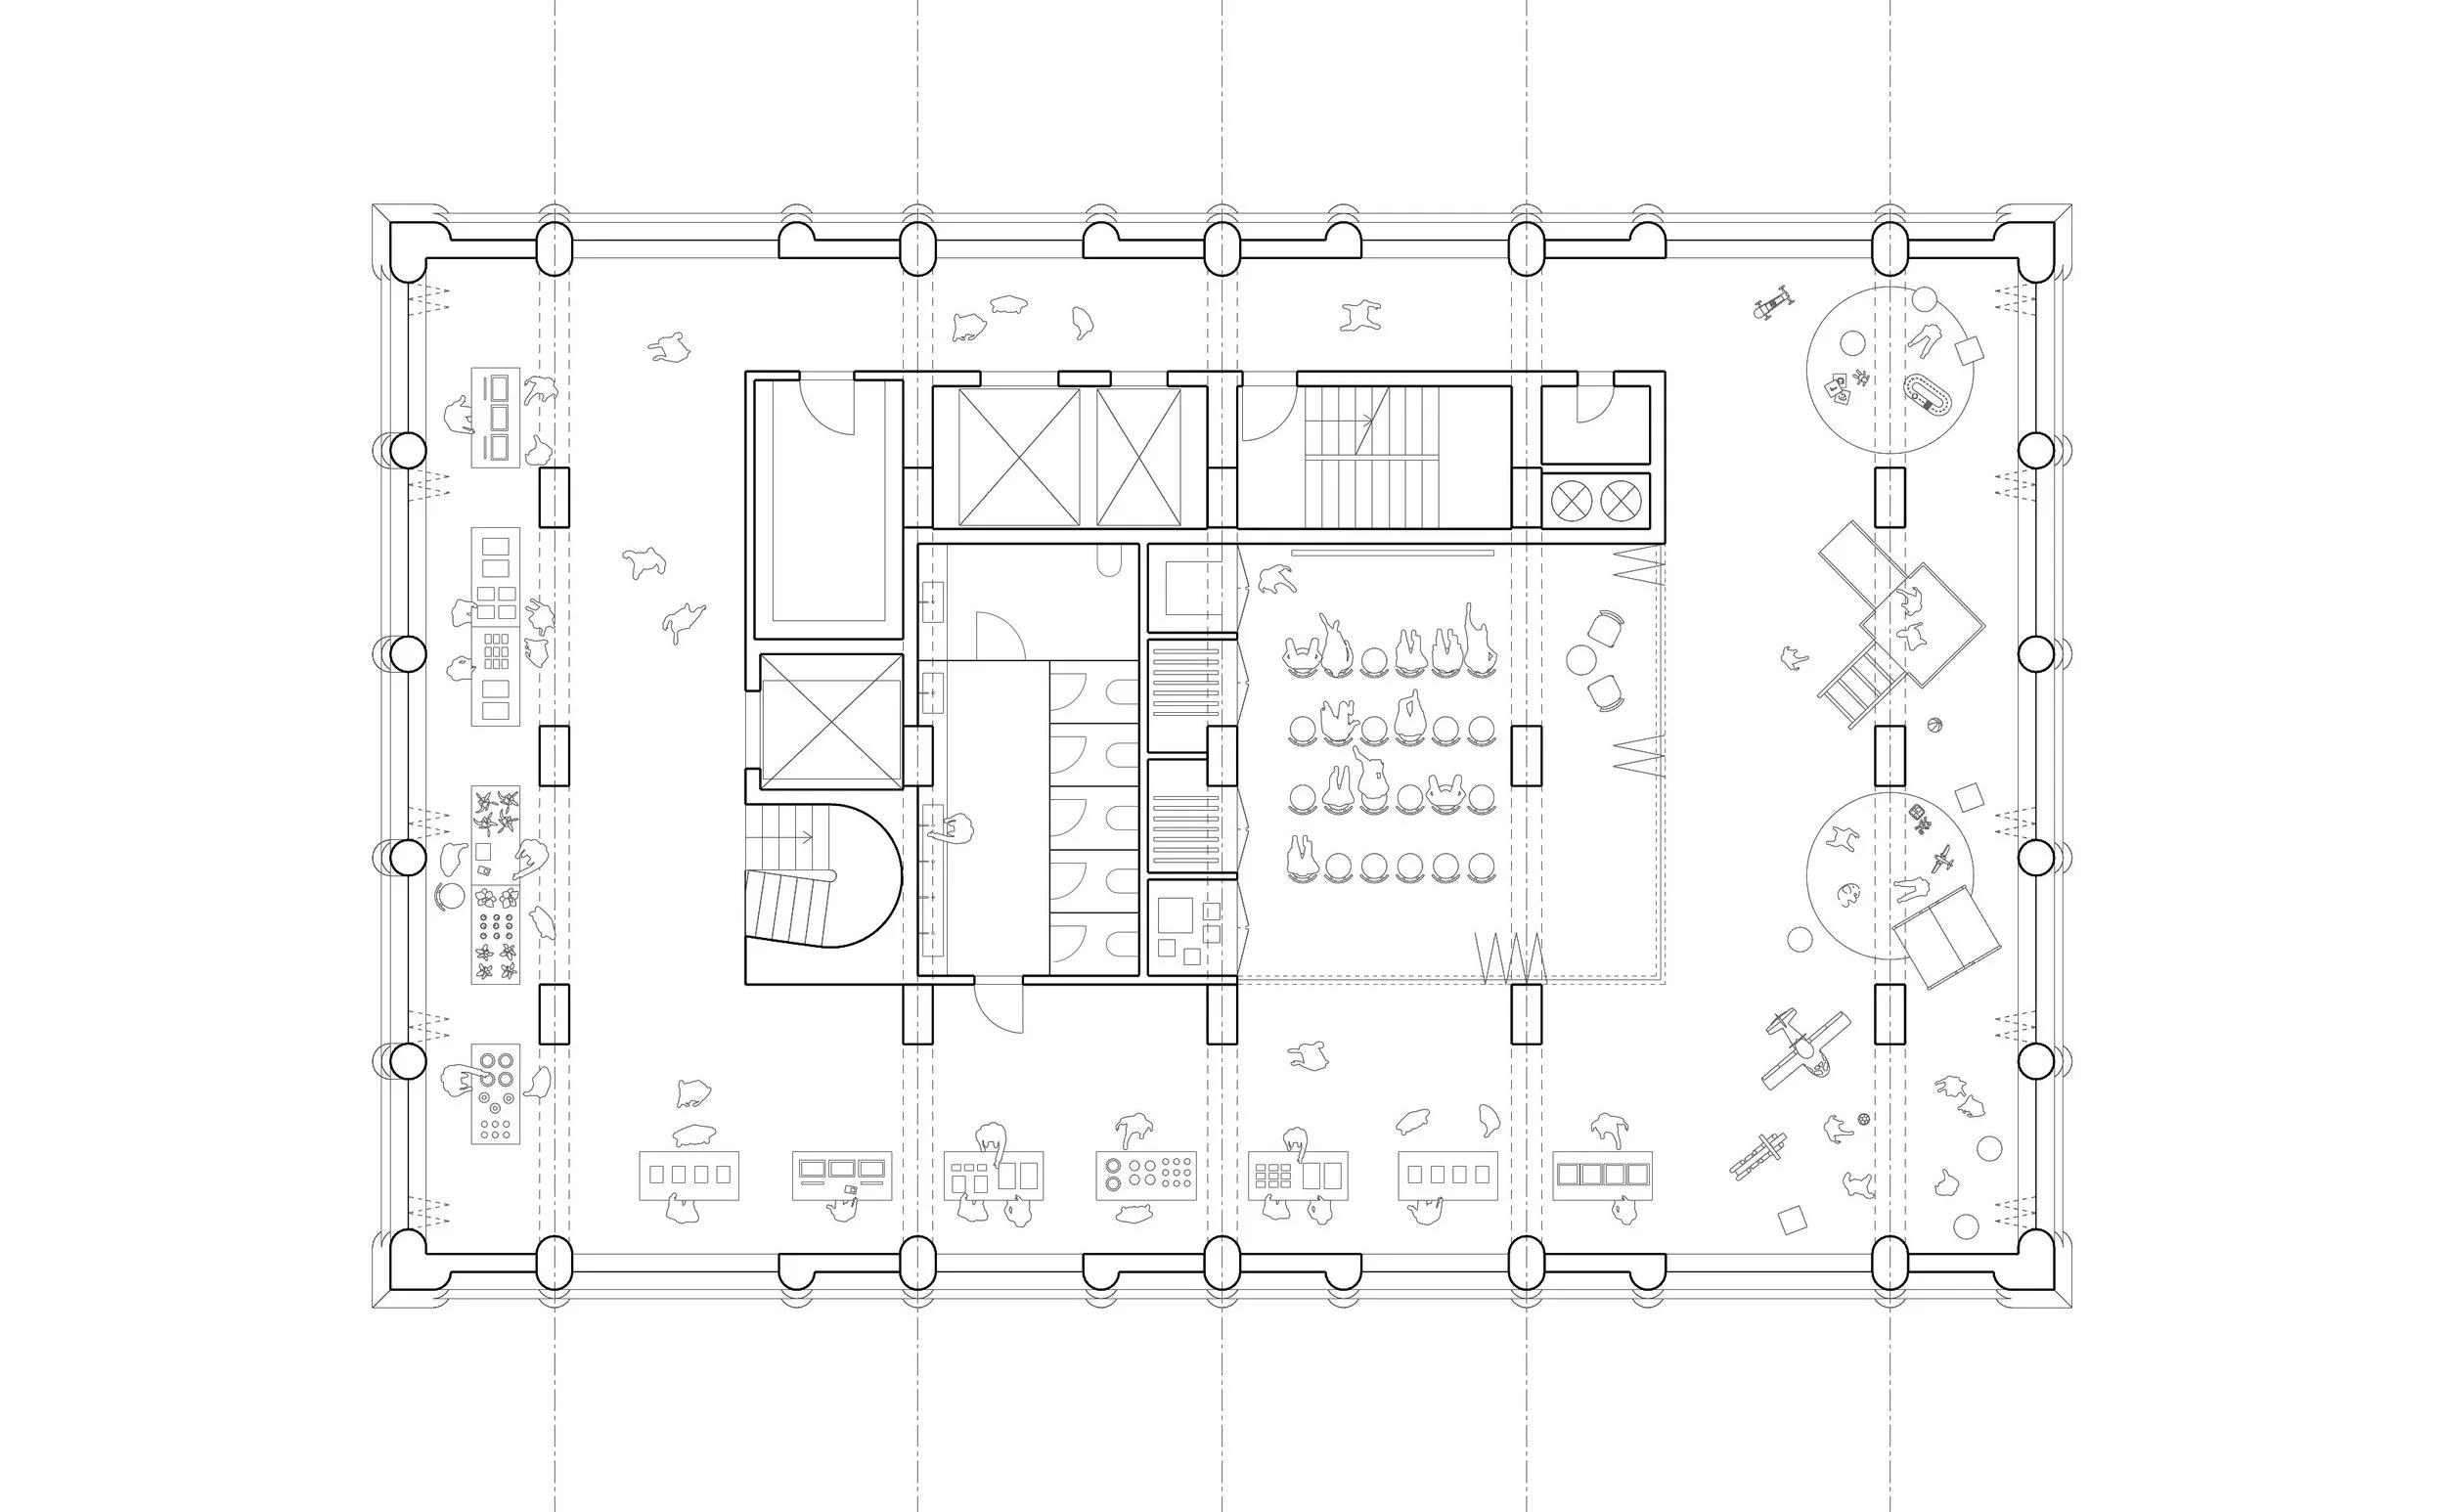
Second Floor Plan - Public Amenity Level
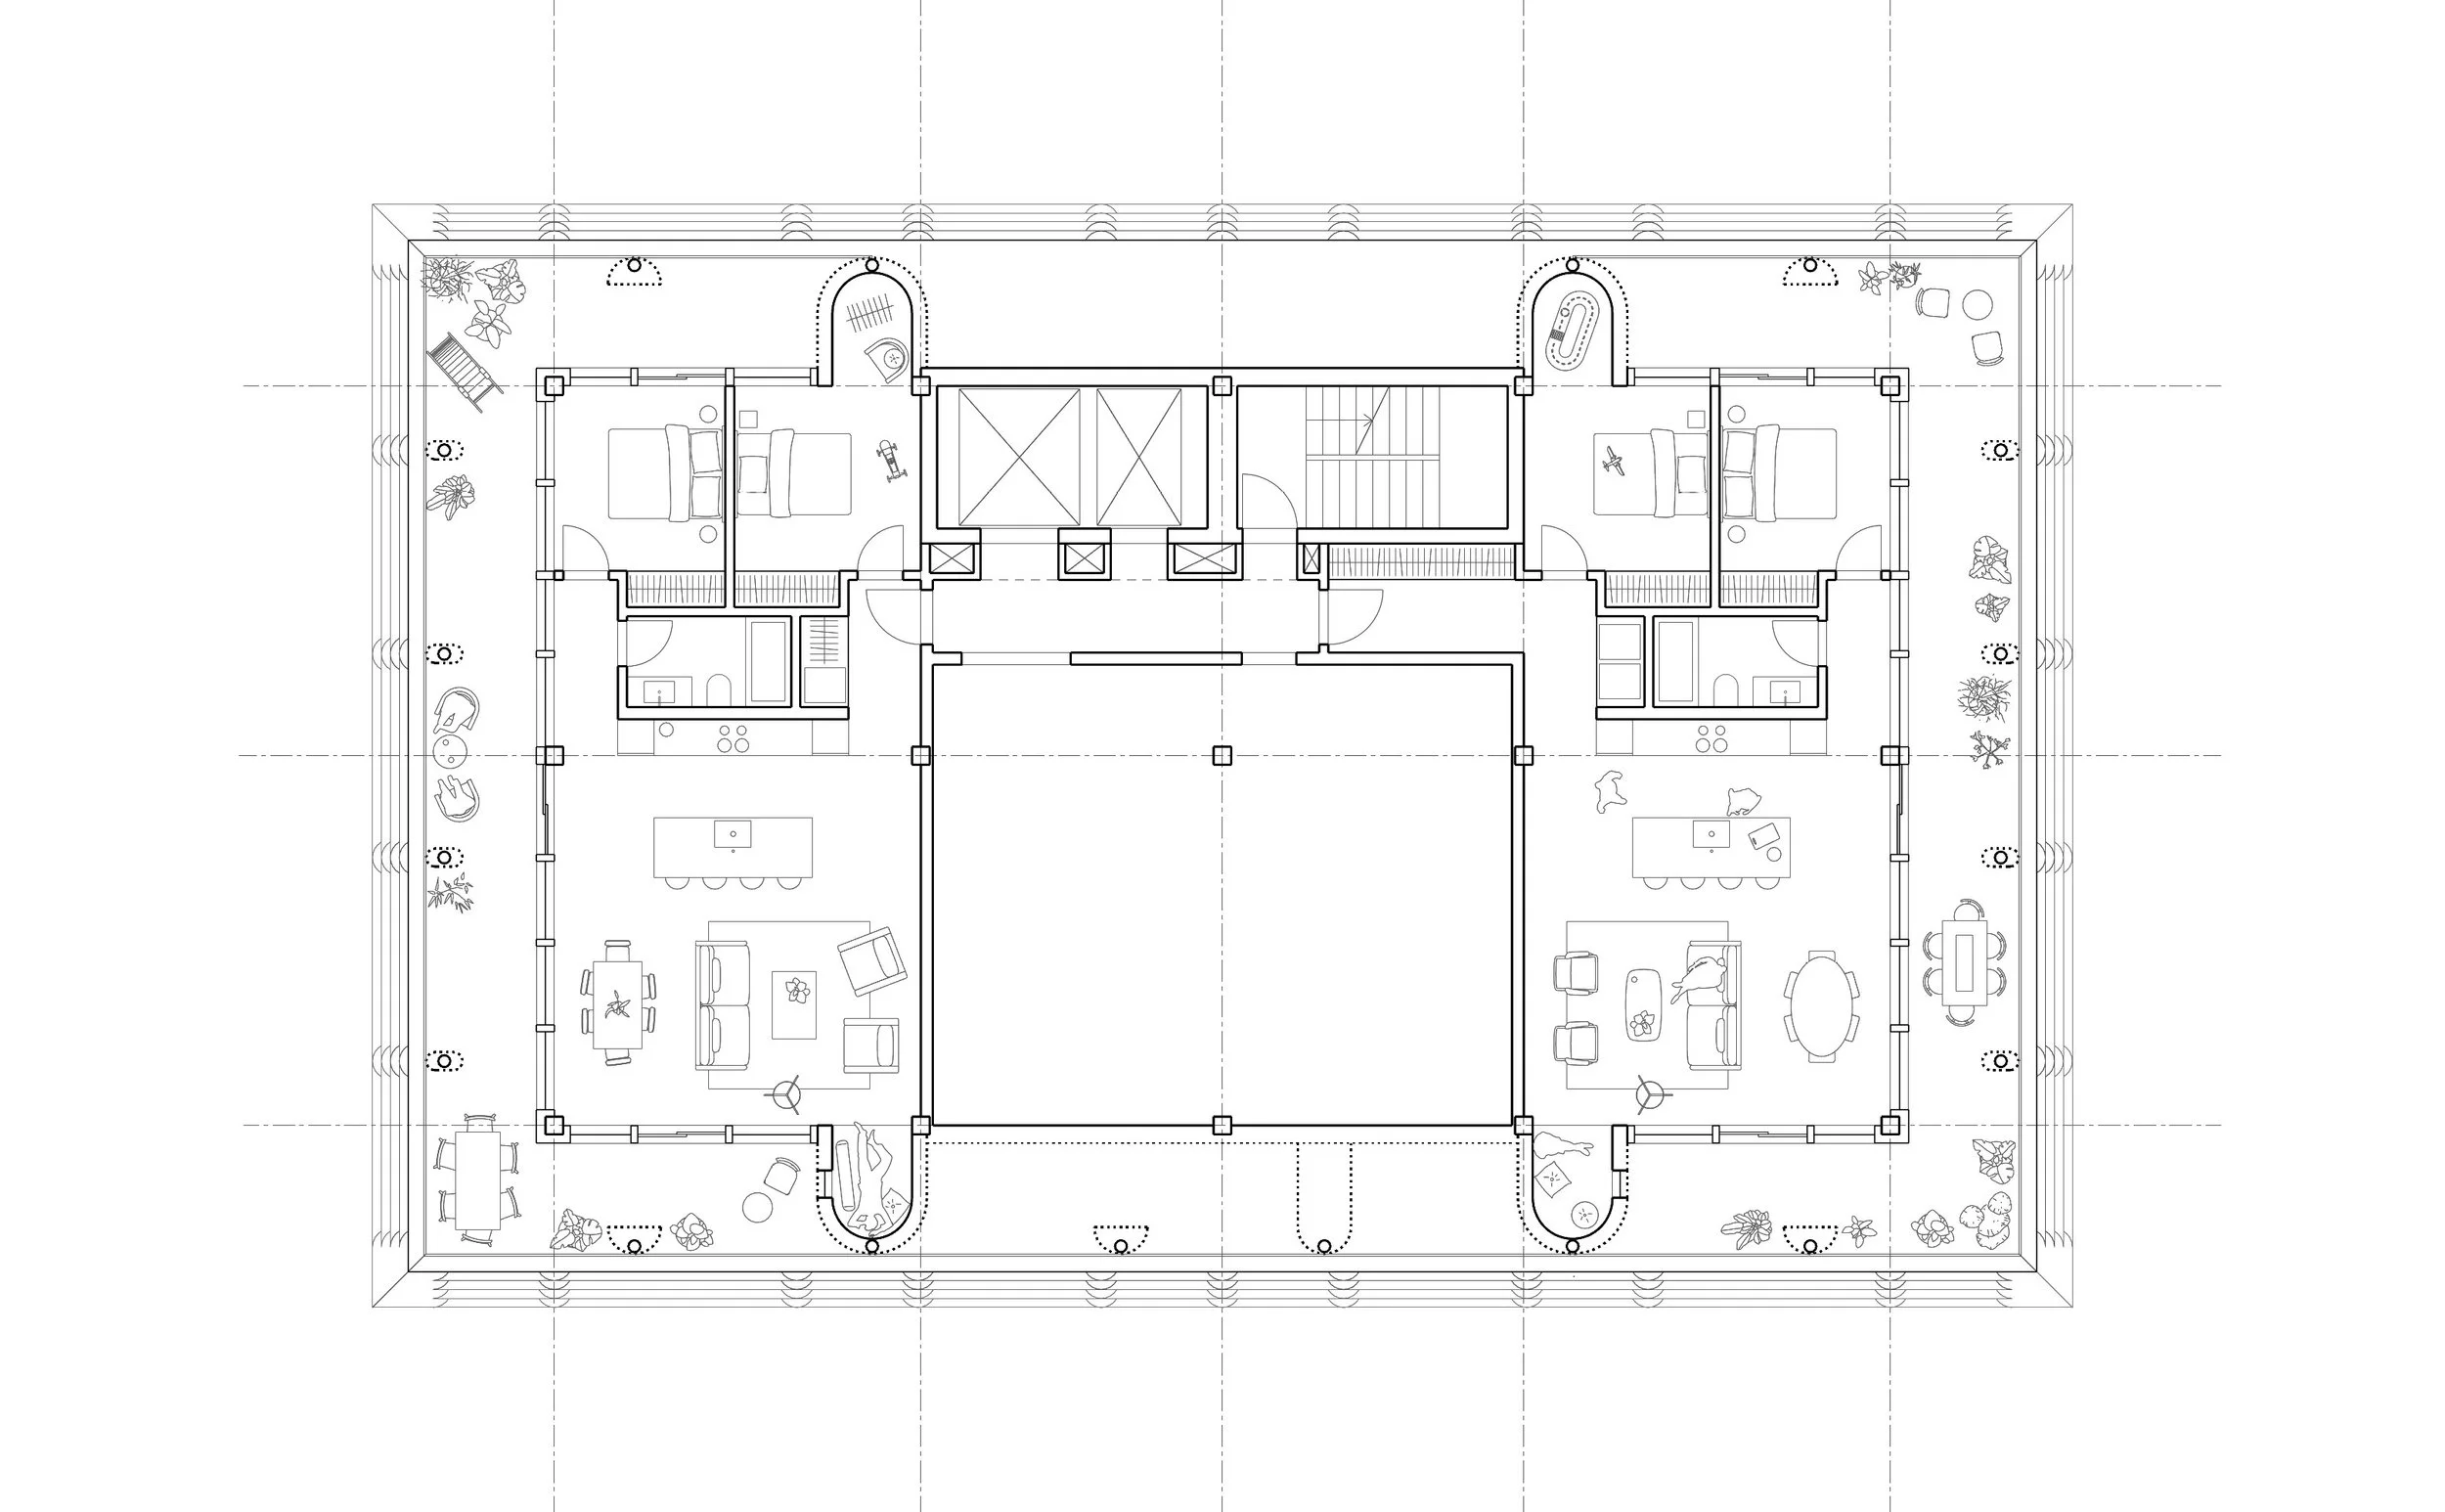
Third Floor Plan - Residential & Mechanical
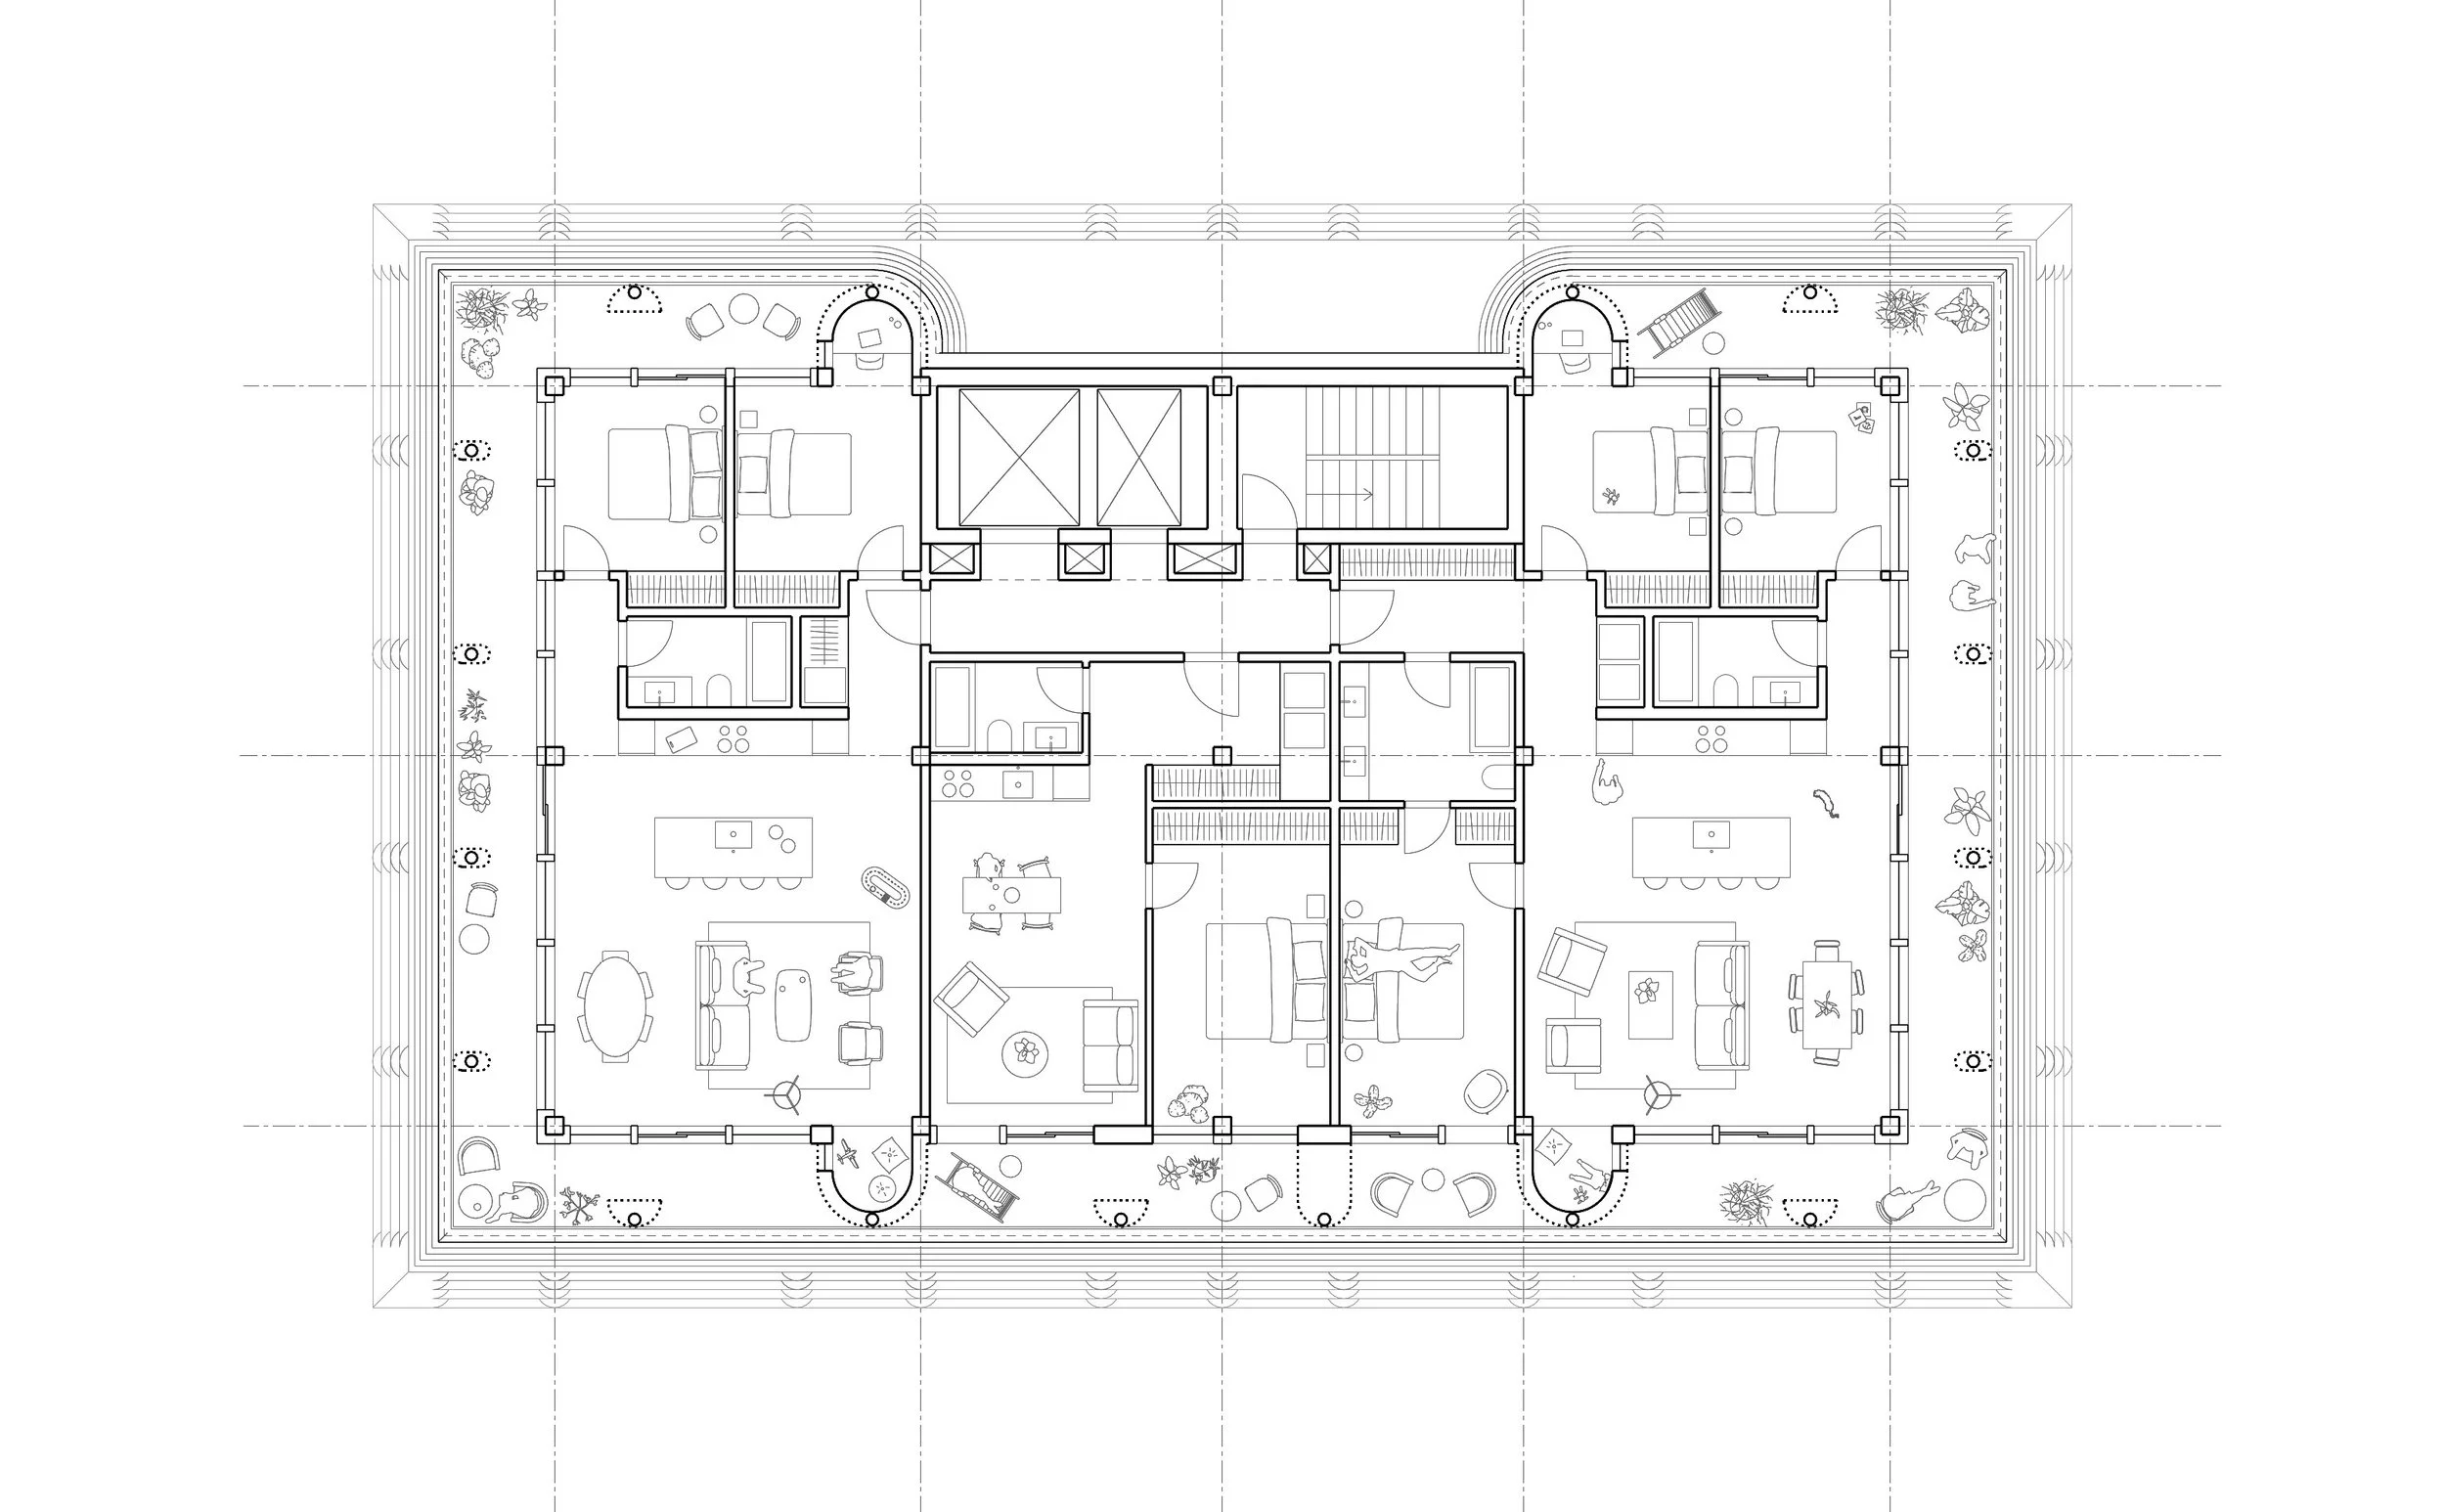
Typical Residential Floor Plan